Welcome to 785 Maverick Trail! Nestled in the serene woods of the Sleepy Hollow subdivision, this 4-bedroom, 3-bathroom retreat offers the perfect blend of spacious living and natural beauty. Situated on a sprawling 1.19-acre lot near the top of the mountain, this home provides ultimate privacy and a peaceful escape from the everyday hustle and bustle. With 2,263 square feet of living space, a 2-car garage, and a large above-ground basement, this property offers plenty of room to live, store, and even expand by finishing the basement for additional square footage. From the moment you step inside, you’ll appreciate the thoughtful design and quality finishes, including hardwood floors that flow through the majority of the home, adding warmth and character. The main level features a spacious kitchen with an L-shaped island, abundant cabinet space, and expansive countertops that make meal prep effortless. A pantry area adds even more storage, while the thoughtful layout includes five entryways leading to two oversized decks that nearly wrap around the home. These decks are ideal for hosting gatherings, enjoying your morning coffee, or simply taking in the surrounding natural beauty. Wildlife enthusiasts will be delighted by frequent sightings of deer, birds, and other woodland creatures, offering a unique connection to nature. The main level also includes a well-sized bedroom with direct access to a full bathroom, making it a convenient option for guests or multi-generational living. Adjacent to the kitchen, the dining area and living room provide plenty of space for entertaining or relaxing. The upper level offers two large secondary bedrooms that share a spacious Jack-and-Jill bathroom, providing comfort and functionality for family members or visitors. The primary suite, however, is the true highlight. This expansive space includes two large closets, an ensuite bathroom, and a private balcony where you can unwind with a book, enjoy your morning coffee, or simply soak in the peaceful mountain atmosphere. The home’s exterior is equally charming, featuring color-changing lights on the front upper deck that add a touch of personality and fun. This property is more than a home—it’s a sanctuary. With its spacious design, thoughtful features, and unparalleled access to nature, it offers a unique opportunity to embrace a lifestyle of comfort and serenity. For extra piece of mind, this home also comes with a home warranty through First American Home Warranty! Don’t miss your chance to call this mountain retreat your own—schedule your private tour today!
Sold for $350,000
$350,000
785 Maverick Trl, Hedgesville, WV 25427
4beds
2,058sqft
Single Family Residence
Built in 2008
1.19 Acres Lot
$370,200 Zestimate®
$170/sqft
$2,803 Estimated rent
Home value
$370,200
Estimated sales range
Not available
$2,803/mo
Zestimate® history
Owner options
List your home for rent
$2,803/mo
Rent Zestimate®
Find your next renter with Zillow Rental Manager. Plus, with online applications, you can quickly screen prospective tenants – for free.
$2,803/mo
Rent Zestimate®
Refinance and save
$2,376/mo
Est. payment
Refinancing to a lower rate could help reduce your monthly payments and save thousands over the life of the loan.
$2,376/mo
Est. payment
Explore your selling options
Work with a Zillow partner agent
Leverage their expertise and Zillow's premium Showcase listings to get your home seen by more buyers.
Get startedList with your own agent
Get your home in front of millions of buyers by listing it on Zillow.
Learn how to do itSell it yourself
Take full control of how buyers see your home on Zillow by listing For Sale by Owner (FSBO).
List your homeWhat's special
Primary suiteSpacious kitchenL-shaped islandQuality finishesThoughtful designOversized decksPrivate balcony
Zillow last checked:
Listing updated:
Listed by:
D.K. Rankin 304-707-4922,
Century 21 Modern Realty Results
Bought with:
Susan Wathen, WVS200301113
EXP Realty, LLC
Source: Bright MLS,MLS#: WVMO2005434
Facts & features
Interior
Bedrooms & bathrooms
- Bedrooms: 4
- Bathrooms: 4
- Full bathrooms: 3
- 1/2 bathrooms: 1
- Main level bathrooms: 2
- Main level bedrooms: 1
Basement
- Area: 0
Heating
- Heat Pump, Electric
Cooling
- Central Air, Electric
Appliances
- Included: Electric Water Heater
Features
- Basement: Concrete
- Has fireplace: No
Interior area
- Total structure area: 2,058
- Total interior livable area: 2,058 sqft
- Finished area above ground: 2,058
- Finished area below ground: 0
Property
Parking
- Parking features: Driveway
- Has uncovered spaces: Yes
Accessibility
- Accessibility features: None
Features
- Levels: Three
- Stories: 3
- Pool features: None
Lot
- Size: 1.19 Acres
Details
- Additional structures: Above Grade, Below Grade
- Parcel number: 07 11A003700000000
- Zoning: 101
- Special conditions: Standard
Construction
Type & style
- Home type: SingleFamily
- Architectural style: Contemporary
- Property subtype: Single Family Residence
Materials
- Stick Built
- Foundation: Permanent
Condition
- New construction: No
- Year built: 2008
Utilities & green energy
- Sewer: On Site Septic
- Water: Well
Community & HOA
Community
- Subdivision: Sleepy Hollow
HOA
- Has HOA: Yes
- HOA fee: $300 annually
Location
- Region: Hedgesville
- Municipality: Sleepy Creek
Financial & listing details
- Price per square foot: $170/sqft
- Tax assessed value: $239,200
- Annual tax amount: $1,436
- Date on market: 12/27/2024
- Listing agreement: Exclusive Right To Sell
- Listing terms: FHA,USDA Loan,VA Loan,Wrap,Conventional
- Ownership: Fee Simple
Price history
| Date | Event | Price |
|---|---|---|
| 2/18/2025 | Sold | $350,000+0%$170/sqft |
Source:  Bright MLS #WVMO2005434 Report a problem Bright MLS #WVMO2005434 Report a problem | ||
| 1/16/2025 | Contingent | $349,999$170/sqft |
Source: Bright MLS #WVMO2005434 Report a problem | ||
| 12/27/2024 | Listed for sale | $349,999+373%$170/sqft |
Source: Bright MLS #WVMO2005434 Report a problem | ||
| 6/30/2014 | Sold | $74,000-55.7%$36/sqft |
Source: Public Record Report a problem | ||
| 5/3/2014 | Listed for sale | $167,000-1.2%$81/sqft |
Source: RE/MAX In Action #MO8336512 Report a problem | ||
| 11/1/2013 | Listing removed | $169,000$82/sqft |
Source: CENTURY 21 Sterling Realty #MO8085449 Report a problem | ||
| 10/15/2013 | Price change | $169,000-10.1%$82/sqft |
Source: CENTURY 21 Sterling Realty #MO8085449 Report a problem | ||
| 9/28/2013 | Price change | $188,000-1.1%$91/sqft |
Source: CENTURY 21 Sterling Realty #MO8085449 Report a problem | ||
| 8/10/2013 | Price change | $190,000-2.6%$92/sqft |
Source: CENTURY 21 Sterling Realty #MO8085449 Report a problem | ||
| 5/19/2013 | Listed for sale | $195,000$95/sqft |
Source: Boswell & Associates LLC dba: CENTURY 21 Sterling Realty #MO8085449 Report a problem | ||
Public tax history
| Year | Property taxes | Tax assessment |
|---|---|---|
| 2025 | $1,618 +9.1% | $162,780 +9.8% |
| 2024 | $1,484 +4.1% | $148,260 +4.1% |
| 2023 | $1,425 -0.8% | $142,380 -0.8% |
| 2022 | $1,436 | $143,520 +1.9% |
| 2021 | -- | $140,880 +7.3% |
| 2020 | -- | $131,340 +0.8% |
| 2019 | $1,304 +3.1% | $130,320 +3.1% |
| 2018 | $1,265 +1.9% | $126,420 +1.9% |
| 2017 | $1,241 | $124,020 |
| 2016 | $1,241 -2% | $124,020 -2% |
| 2015 | $1,267 -47% | $126,600 +5.9% |
| 2014 | $2,392 +94.9% | $119,520 +6.6% |
| 2013 | $1,227 | $112,080 |
| 2012 | $1,227 +0.3% | $112,080 -3.1% |
| 2011 | $1,224 -1.4% | $115,680 -2.9% |
| 2010 | $1,241 -3.1% | $119,160 -5.2% |
| 2009 | $1,282 +301.8% | $125,760 +715.6% |
| 2008 | $319 -2.1% | $15,420 |
| 2007 | $326 +82.8% | $15,420 +86.2% |
| 2006 | $178 +33.4% | $8,280 +40.8% |
| 2005 | $134 | $5,880 -11.7% |
| 2003 | -- | $6,660 |
| 2002 | -- | $6,660 |
| 2001 | -- | $6,660 |
Find assessor info on the county website
Neighborhood: 25427
Nearby homes
- $30,300-- bd-- ba-- sqftMorgan Trl, Hedgesville, WV 25427Off Market
- $269,0003 bd2 ba1.4k sqft809 Maverick Trl, Hedgesville, WV 25427Sold
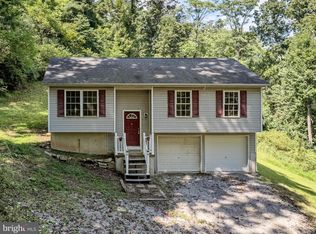
- $182,4002 bd1 ba732 sqft715 Maverick Trail, Hedgesville, WV 25427Off Market
- $23,100-- bd-- ba-- sqftMaverick Trl, Hedgesville, WV 25427Off Market
- $236,5002 bd1 ba672 sqft744 Maverick Trl, Hedgesville, WV 25427Sold
- $31,300-- bd-- ba-- sqftTrapper Ridge Rd, Hedgesville, WV 25427Off Market
- $220,8003 bd1 ba806 sqft800 Maverick Trl, Hedgesville, WV 25427Off Market
- $454,5004 bd3 ba2.6k sqft466 Trapper Ridge Ln, Hedgesville, WV 25427Off Market
Nearby schools
GreatSchools rating
- 7/10Pleasant View Elementary SchoolGrades: K-5Distance: 1.8 mi
- 6/10Warm Springs Middle SchoolGrades: 6-8Distance: 5.5 mi
- 8/10Berkeley Springs High SchoolGrades: 9-12Distance: 6.6 mi
Schools provided by the listing agent
- District: Morgan County Schools
Source: Bright MLS. This data may not be complete. We recommend contacting the local school district to confirm school assignments for this home.
Get a cash offer in 3 minutes
Find out how much your home could sell for in as little as 3 minutes with a no-obligation cash offer.
Estimated market value
$370,200
Get a cash offer in 3 minutes
Find out how much your home could sell for in as little as 3 minutes with a no-obligation cash offer.
Estimated market value
$370,200
- West Virginia
- Morgan County
- Hedgesville
- 25427
- 785 Maverick Trl
Nearby cities
Nearby zip codes
Other Hedgesville Topics
