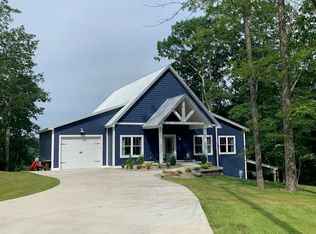
Welcome to your dream home at Nolin Lake, nestled in a charming gated community near Moutardier Marina. Experience tranquility and luxury in this beautiful lakehouse, where every detail has been crafted for your enjoyment. This almost-new home offers the perfect blend of modern comfort and serene waterfront living. The gas fireplace, open staircase and loft area add a touch of elegance and style, while three and a half baths ensure convenience for family and guests. Enjoy the stunning lake views from the covered deck, complete with a cozy fireplace for those cooler evenings. With three spacious bedrooms, loft and an additional versatile room in the walkout basement, this home is designed to accommodate all your needs. The walkout basement features a family room with wet bar, full bathroom, the versatile room (currently used as a 4th bedroom) and utility garage, perfect for storing your lake gear and other essentials. A paved path guides you effortlessly down to the dock, making lake access a breeze! Covered boat storage at the entrance to the subdivision has been paid through March 2025!
Sold for $617,500
$617,500
785 Michaels Cove Dr, Leitchfield, KY 42754
3beds
2,533sqft
Single Family Residence
Built in 2019
0.98 Acres Lot
$614,400 Zestimate®
$244/sqft
$2,794 Estimated rent
Home value
$614,400
$578,000 - $651,000
$2,794/mo
Zestimate® history
Owner options
List your home for rent
$2,794/mo
Rent Zestimate®
Find your next renter with Zillow Rental Manager. Plus, with online applications, you can quickly screen prospective tenants – for free.
$2,794/mo
Rent Zestimate®
Refinance and save
$4,041/mo
Est. payment
Refinancing to a lower rate could help reduce your monthly payments and save thousands over the life of the loan.
$4,041/mo
Est. payment
Explore your selling options
Work with a Zillow partner agent
Leverage their expertise and Zillow's premium Showcase listings to get your home seen by more buyers.
Get startedList with your own agent
Get your home in front of millions of buyers by listing it on Zillow.
Learn how to do itSell it yourself
Take full control of how buyers see your home on Zillow by listing For Sale by Owner (FSBO).
List your homeWhat's special
Zillow last checked:
Listing updated:
Listed by:
Laura McDonough 502-380-6340,
United Real Estate Louisville
Bought with:
Cindy Hack, 189238
RE/MAX Properties East
Source: Metro Search Inc. LLC DBA Apex MLS,MLS#: 1667647
Facts & features
Interior
Bedrooms & bathrooms
- Bedrooms: 3
- Bathrooms: 4
- Full bathrooms: 3
- 1/2 bathrooms: 1
Bedroom
- Level: Second
Bedroom
- Level: Second
Primary bathroom
- Level: First
Primary bathroom
- Level: First
Half bathroom
- Level: First
Full bathroom
- Level: Second
Full bathroom
- Level: Basement
Other
- Level: Basement
Great room
- Level: Basement
Kitchen
- Level: First
Laundry
- Level: First
Living room
- Level: First
Loft
- Level: Second
Heating
- Electric, Heat Pump
Cooling
- Heat Pump
Features
- Basement: Finished,Walkout Finished
- Number of fireplaces: 2
Interior area
- Total structure area: 1,708
- Total interior livable area: 2,533 sqft
- Finished area above ground: 1,708
- Finished area below ground: 825
Property
Parking
- Total spaces: 1
- Parking features: Off Street, Lower Level
- Garage spaces: 1
- Has uncovered spaces: Yes
Features
- Stories: 2
- Patio & porch: Deck, Porch
- Exterior features: Boat Slip
- Fencing: None
Lot
- Size: 0.98 Acres
- Features: Covt/Restr
Details
- Parcel number: 0444007004.00
Construction
Type & style
- Home type: SingleFamily
- Property subtype: Single Family Residence
Materials
- Cement Siding, Wood Frame, Stone
- Foundation: Concrete Perimeter
- Roof: Metal
Condition
- Year built: 2019
Utilities & green energy
- Sewer: Septic Tank
- Water: Public
- Utilities for property: Electricity Connected, Propane
Community & HOA
Community
- Subdivision: Oakland Hills Estates
HOA
- Has HOA: Yes
- Amenities included: Gated
- HOA fee: $400 annually
Location
- Region: Leitchfield
Financial & listing details
- Price per square foot: $244/sqft
- Date on market: 8/8/2024
- Electric utility on property: Yes
Price history
| Date | Event | Price |
|---|---|---|
| 9/9/2024 | Sold | $617,500-2.8%$244/sqft |
Source:  Metro Search Inc. LLC DBA Apex MLS #1667647 Report a problem Metro Search Inc. LLC DBA Apex MLS #1667647 Report a problem | ||
| 8/13/2024 | Pending sale | $634,999$251/sqft |
Source: Metro Search Inc. LLC DBA Apex MLS #1667647 Report a problem | ||
| 8/8/2024 | Listed for sale | $634,999$251/sqft |
Source: Metro Search Inc. LLC DBA Apex MLS #1667647 Report a problem | ||
Public tax history
Tax history is unavailable.
Neighborhood: 42754
Nearby homes
- $725,0003 bd3 ba2.5k sqft765 Michaels Cove Dr, Leitchfield, KY 42754Sold
- $585,0004 bd4 ba2.8k sqft820 Michaels Cove Dr, Leitchfield, KY 42754Sold

- $455,300-- bd-- ba-- sqft866 Michaels Cove Dr, Leitchfield, KY 42754Off Market
- $440,7003 bd3 ba1.9k sqft749 Michaels Cove Dr, Leitchfield, KY 42754Off Market

- $369,4003 bd3 ba1.5k sqft737 Michaels Cove Dr, Leitchfield, KY 42754Off Market
- $220,0003 bd2 ba1.1k sqft731 Michaels Cove Dr, Leitchfield, KY 42754Off Market
- $343,900-- bd1 ba1k sqft715 Michaels Cove Dr, Leitchfield, KY 42754Off Market
- $146,100-- bd-- ba900 sqft248 Michaels Cove Dr, Leitchfield, KY 42754Off Market
Nearby schools
GreatSchools rating
- 7/10Kyrock Elementary SchoolGrades: PK-4Distance: 5.5 mi
- 7/10Edmonson County Middle SchoolGrades: 7-8Distance: 9.3 mi
- 4/10Edmonson County High SchoolGrades: 9-12Distance: 9.2 mi


Get pre-qualified for a loan
At Zillow Home Loans, we can pre-qualify you in as little as 5 minutes with no impact to your credit score.An equal housing lender. NMLS #10287.
Sell for more on Zillow
Get a Zillow Showcase℠ listing at no additional cost and you could sell for .
$614,400
2% more
+$12,288
With Zillow Showcase(estimated)
$626,688
- Kentucky
- Edmonson County
- Bee Spring
- 42754
- 785 Michaels Cove Dr
Nearby cities
Nearby zip codes
Other Bee Spring Topics
