Skip main navigation
Off market
  • $363,100

    785 N Spruce St, Gardner, KS 66030

    3beds
    1,714sqft
    SingleFamily
    Built in 2006
    8,807 Square Feet Lot
    $363,100 Zestimate®
    $212/sqft
    $2,115 Estimated rent

    Home value

    $363,100

    $345,000 - $381,000

    $2,115/mo

    Zestimate® history
    Loading
    Loading...

    Owner options

    List your home for rent

    $2,115/mo

    Rent Zestimate®

    Find your next renter with Zillow Rental Manager. Plus, with online applications, you can quickly screen prospective tenants – for free.

    Learn more

    $2,115/mo

    Rent Zestimate®

    Refinance and save

    $2,300/mo

    Est. payment

    Refinancing to a lower rate could help reduce your monthly payments and save thousands over the life of the loan.

    See today's rates

    $2,300/mo

    Est. payment

    Explore your selling options

    Work with a Zillow partner agent

    Leverage their expertise and Zillow's premium Showcase listings to get your home seen by more buyers.

    Get started

    List with your own agent

    Get your home in front of millions of buyers by listing it on Zillow.

    Learn how to do it

    Sell it yourself

    Take full control of how buyers see your home on Zillow by listing For Sale by Owner (FSBO).

    List your home

    What's special

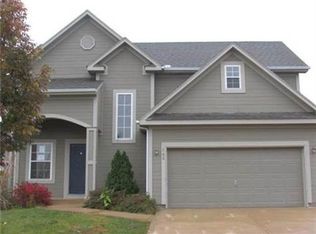
    Wow! Open concept main living room, dining, & kitchen in popular Genesis Creek sub-division. Kitchen has stained wood cabinets, black appliances including gas range/oven, island w/add storage & 2nd sink. Large master suite w/recessed ceiling easily fits a king size bed & bdrm furniture. Mstr bath has walk-in double headed shower w/nice mosaic glass & tile, & a double sink vanity. Finished lower level for a bonus 2nd living space. Over-sized extra deep 2 car garage. Privacy 6' fenced-in backyard w/deck & fire-pit.

    This property is off market, which means it's not currently listed for sale or rent on Zillow. This may be different from what's available on other websites or public sources.
    Facts & features

    Interior

    Bedrooms & bathrooms
    • Bedrooms: 3
    • Bathrooms: 2
    • Full bathrooms: 2
    Heating
    • Forced air, Gas
    Cooling
    • Central
    Appliances
    • Included: Dishwasher, Dryer, Microwave, Trash compactor, Washer
    Features
    • Sump Pump, Partial Carpeting, Kitchen Island, Prt Window Cover
    • Flooring: Hardwood
    • Basement: Unfinished
    • Has fireplace: Yes
    • Fireplace features: wood stove
    Interior area
    • Total interior livable area: 1,714 sqft

    Property

    Parking
    • Parking features: Garage - Attached
    Features
    • Exterior features: Other
    Lot
    • Size: 8,807 sqft
    Details
    • Parcel number: CP362100040007

    Construction

    Type & style
    • Home type: SingleFamily
    Materials
    • Frame
    • Foundation: Concrete
    • Roof: Composition
    Condition
    • Year built: 2006

    Community & neighborhood

    Community
    • Community features: On Site Laundry Available
    Location
    • Region: Gardner

    HOA & financial

    HOA
    • Has HOA: Yes
    • HOA fee: $29 monthly

    Other

    Other facts
    • CENTRAL AIR: 1
    • COOLING: Attic Fan
    • EQUIPMENT: Gar Door Opener(s), Disposal, Smoke Detector, Rng/Oven- Gas
    • EXTERIOR FEATURES: Thermal Windows, Fence- Wood, Firepit
    • GARAGE PARKING SPACES: 2
    • GARAGE DESCRIPTION: Front Entry
    • INTERIOR FEATURES: Sump Pump, Partial Carpeting, Kitchen Island, Prt Window Cover
    • LIST TYPE: Excl Right To Sell
    • OTHER ROOMS: Great Room, Family Room
    • TYPE OF OWNERSHIP: Private
    • WILL SELL: Conventional, FHA, VA, Cash
    • STATUS: Pending
    • ARCHITECTURE: Traditional
    • AVAILABLE AMENITIES: Trails, Curbside Recycling
    • HOA DUES INCLUDE: Exercise Trail
    • HOA DUE PER: YR
    • UTILITY ROOM: Lower Level
    • CONSTRUCTION: Frame
    • FLOOR PLAN DESCRIPTION: Side/Side Split
    • LOT DESCRIPTION: Level
    • WARRANTY DESCRIPTION: Seller Provides
    • DINING AREA DESCRIPTION: Kit/Dining Combo
    • AGE DESCRIPTION: 11-15 Years
    • WATER: City/Public
    • Inside City Limits: Yes

    Price history

    DateEventPrice
    8/30/2021Sold--
    Source: Heartland MLS as distributed by MLS GRID #2334618 Report a problem
    7/25/2021Pending sale$275,000$160/sqft
    Source: Heartland MLS as distributed by MLS GRID #2334618 Report a problem
    7/23/2021Listed for sale$275,000+27.9%$160/sqft
    Source: Heartland MLS as distributed by MLS GRID #2334618 Report a problem
    3/31/2018Sold--
    Source: Agent Provided Report a problem
    3/4/2018Pending sale$215,000$125/sqft
    Source: Olathe #2091866 Report a problem
    3/1/2018Listed for sale$215,000+18.1%$125/sqft
    Source: Keller Williams Diamond Part #2091866 Report a problem
    8/3/2015Sold--
    Source: Heartland MLS as distributed by MLS GRID #1944415 Report a problem
    6/22/2015Pending sale$182,000$106/sqft
    Source: ReeceNichols Overland Park #1944415 Report a problem
    6/18/2015Listed for sale$182,000+13.8%$106/sqft
    Source: ReeceNichols Overland Park #1944415 Report a problem
    10/7/2011Listing removed$159,950$93/sqft
    Source: REALTY EXECUTIVES of Kansas City #1739582 Report a problem
    9/30/2011Price change$159,950-1.8%$93/sqft
    Source: REALTY EXECUTIVES of Kansas City #1739582 Report a problem
    9/10/2011Price change$162,950-1.2%$95/sqft
    Source: REALTY EXECUTIVES of Kansas City #1739582 Report a problem
    8/3/2011Price change$164,950-2.9%$96/sqft
    Source: REALTY EXECUTIVES of Kansas City #1739582 Report a problem
    7/23/2011Listed for sale$169,800$99/sqft
    Source: REALTY EXECUTIVES of Kansas City #1739582 Report a problem

    Public tax history

    YearProperty taxesTax assessment
    2025$4,858 +0.7%$39,928 +1.5%
    2024$4,826 +6.2%$39,330 +9%
    2023$4,545 +7.3%$36,076 +8.5%
    2022$4,236 $33,258 +22.8%
    2021-- $27,082 +5.1%
    2020$3,499 $25,772 +3.6%
    2019-- $24,874 -2.1%
    2018-- $25,403 +12.1%
    2017$3,067 +7.6%$22,667 +8.3%
    2016$2,850 +10.9%$20,930 +9%
    2015$2,570 +11.2%$19,205 +9%
    2013$2,312 -17.7%$17,618 -3%
    2012$2,810 +6.3%$18,170 -1.3%
    2010$2,644 +971.3%$18,400
    2009$247 -89.8%$18,400
    2008$2,422 +136.4%$18,400 +130.5%
    2007$1,024 +152.4%$7,984 +164%
    2006$406 $3,024

    Find assessor info on the county website

    Neighborhood: 66030

    Nearby schools

    GreatSchools rating
    Schools provided by the listing agent
    • Elementary: Sunflower
    • Middle: Wheatridge
    • High: Gardner Edgerton
    • District: Gardner Edgerton

    Source: The MLS. This data may not be complete. We recommend contacting the local school district to confirm school assignments for this home.

    Get a cash offer in 3 minutes
    Find out how much your home could sell for in as little as 3 minutes with a no-obligation cash offer.
    Estimated market value
    $363,100
    Get a cash offer in 3 minutes
    Find out how much your home could sell for in as little as 3 minutes with a no-obligation cash offer.
    Estimated market value
    $363,100
