Skip main navigation
Sold
  • $825,000

    785 NE Jessup St, Portland, OR 97211

    4beds
    2,746sqft
    Residential, Townhouse
    Built in 2019
    3,484.8 Square Feet Lot
    $825,300 Zestimate®
    $300/sqft
    $4,489 Estimated rent

    Home value

    $825,300

    $768,000 - $891,000

    $4,489/mo

    Zestimate® history
    Loading
    Loading...

    Owner options

    List your home for rent

    $4,489/mo

    Rent Zestimate®

    Find your next renter with Zillow Rental Manager. Plus, with online applications, you can quickly screen prospective tenants – for free.

    Learn more

    $4,489/mo

    Rent Zestimate®

    Refinance and save

    $5,043/mo

    Est. payment

    Refinancing to a lower rate could help reduce your monthly payments and save thousands over the life of the loan.

    See today's rates

    $5,043/mo

    Est. payment

    Explore your selling options

    Work with a Zillow partner agent

    Leverage their expertise and Zillow's premium Showcase listings to get your home seen by more buyers.

    Get started

    List with your own agent

    Get your home in front of millions of buyers by listing it on Zillow.

    Learn how to do it

    Sell it yourself

    Take full control of how buyers see your home on Zillow by listing For Sale by Owner (FSBO).

    List your home

    What's special

    Custom gas fireplaceFenced yardImpeccable finishesWell designed spaceNw modern styleWell-sized bedroomsPrivate patio
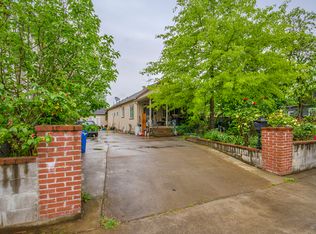
    The NW Modern style you have been looking for in the perfect location, just a few blocks from the walkable Alberta and Killingsworth shops and restaurants. Over 2700 square feet of well designed space and impeccable finishes. Large open great room style main floor with large windows, custom gas fireplace with herringbone floor-to-ceiling tile surround, built-in cabinets, oversized island in the kitchen, high-end appliances, and 3 well-sized bedrooms upstairs. Primary suite with walk-in closet and large walk-in shower. The home offers potential income with a completely separate ADU that has functioned as both a long-term and short-term rental. Lower unit is an additional 650 square feet with polished concrete floors, nice sized kitchen and living room, separate bedroom with full bathroom, separate laundry, and a private patio. The home offers both a front and back deck for entertaining, a fenced yard for the dogs, and plenty of space for that garden.

    Zillow last checked:

    Listing updated:

    Listed by:

    Chris Suarez 503-890-6527,

    Keller Williams Sunset Corridor

    Bought with:

    Lian Rameson, 201256748

    Windermere Realty Trust

    Source: RMLS (OR),MLS#: 362097583MLS Logo

    Facts & features

    Interior

    Bedrooms & bathrooms
    • Bedrooms: 4
    • Bathrooms: 4
    • Full bathrooms: 3
    • Partial bathrooms: 1
    • Main level bathrooms: 1
    Primary bedroom
    • Features: Bathroom, Suite, Walkin Closet, Wallto Wall Carpet
    • Level: Upper
    • Area: 308
    • Dimensions: 14 x 22
    Bedroom 2
    • Features: Walkin Closet, Wallto Wall Carpet
    • Level: Upper
    • Area: 99
    • Dimensions: 9 x 11
    Bedroom 3
    • Features: Walkin Closet, Wallto Wall Carpet
    • Level: Upper
    • Area: 156
    • Dimensions: 12 x 13
    Dining room
    • Features: Great Room, Engineered Hardwood
    • Level: Main
    • Area: 195
    • Dimensions: 15 x 13
    Kitchen
    • Features: Deck, Great Room, Island, Engineered Hardwood
    • Level: Main
    • Area: 210
    • Width: 14
    Living room
    • Features: Builtin Features, Fireplace, Great Room, Engineered Hardwood
    • Level: Main
    • Area: 475
    • Dimensions: 19 x 25
    Heating
    • Forced Air 95 Plus, Fireplace(s)
    Cooling
    • Central Air
    Appliances
    • Included: Built-In Range, Disposal, Free-Standing Refrigerator, Gas Appliances, Microwave, Range Hood, Stainless Steel Appliance(s), Washer/Dryer, Tankless Water Heater
    • Laundry: Laundry Room
    Features
    • High Ceilings, Quartz, Bathroom, Kitchen, Living Room Dining Room Combo, Walk-In Closet(s), Great Room, Kitchen Island, Built-in Features, Suite, Pantry, Tile
    • Flooring: Engineered Hardwood, Tile, Wall to Wall Carpet
    • Windows: Double Pane Windows, Vinyl Frames
    • Basement: Exterior Entry,Separate Living Quarters Apartment Aux Living Unit
    • Number of fireplaces: 1
    • Fireplace features: Gas
    Interior area
    • Total structure area: 2,746
    • Total interior livable area: 2,746 sqft

    Property

    Parking
    • Total spaces: 1
    • Parking features: Driveway, Attached
    • Attached garage spaces: 1
    • Has uncovered spaces: Yes
    Features
    • Stories: 3
    • Patio & porch: Covered Deck, Porch, Deck
    • Exterior features: Yard
    • Fencing: Fenced
    Lot
    • Size: 3,484 sqft
    • Features: Level, SqFt 3000 to 4999
    Details
    • Additional structures: SeparateLivingQuartersApartmentAuxLivingUnit
    • Parcel number: R685091

    Construction

    Type & style
    • Home type: Townhouse
    • Architectural style: Contemporary
    • Property subtype: Residential, Townhouse
    • Attached to another structure: Yes
    Materials
    • Cement Siding, Lap Siding
    • Roof: Composition
    Condition
    • Resale
    • New construction: No
    • Year built: 2019

    Utilities & green energy

    • Gas: Gas
    • Sewer: Public Sewer
    • Water: Public

    Community & neighborhood

    Location
    • Region: Portland

    Other

    Other facts
    • Listing terms: Cash,Conventional

    Price history

    DateEventPrice
    8/15/2025Sold$825,000$300/sqft
    Source: RMLS (OR) #362097583 Report a problem
    7/30/2025Pending sale$825,000$300/sqft
    Source: RMLS (OR) #362097583 Report a problem
    7/21/2025Listed for sale$825,000$300/sqft
    Source: RMLS (OR) #362097583 Report a problem
    6/3/2025Pending sale$825,000$300/sqft
    Source: RMLS (OR) #362097583 Report a problem
    5/30/2025Price change$825,000-1.2%$300/sqft
    Source: RMLS (OR) #362097583 Report a problem
    4/28/2025Price change$835,000-1.8%$304/sqft
    Source: RMLS (OR) #362097583 Report a problem
    4/14/2025Listed for sale$850,000+3%$310/sqft
    Source: RMLS (OR) #362097583 Report a problem
    1/16/2024Sold$825,000$300/sqft
    Source: RMLS (OR) #23181156 Report a problem
    12/20/2023Pending sale$825,000$300/sqft
    Source: RMLS (OR) #23181156 Report a problem
    11/20/2023Contingent$825,000$300/sqft
    Source: RMLS (OR) #23181156 Report a problem
    11/17/2023Pending sale$825,000$300/sqft
    Source: RMLS (OR) #23181156 Report a problem
    11/8/2023Price change$825,000-2.9%$300/sqft
    Source: RMLS (OR) #23181156 Report a problem
    10/4/2023Listed for sale$850,000+18.1%$310/sqft
    Source: RMLS (OR) #23181156 Report a problem
    1/12/2021Sold$719,900$262/sqft
    Source: RMLS (OR) #20019472 Report a problem
    12/15/2020Pending sale$719,900$262/sqft
    Source: RMLS (OR) #20019472 Report a problem

    Public tax history

    YearProperty taxesTax assessment
    2025$9,912 +7.1%$367,880 +6.4%
    2024$9,254 +4%$345,870 +3%
    2023$8,898 +2.2%$335,800 +3%
    2022$8,705 +1.7%$326,020 +3%
    2021$8,558 +9%$316,530 +3%
    2020$7,851 +3.8%$307,320 +3%
    2019$7,562 $298,370 +191.1%
    2018$7,562 +191.2%$102,500 +377%
    2017$2,597 $21,490

    Find assessor info on the county website

    Neighborhood: King

    Nearby schools

    GreatSchools rating
    Schools provided by the listing agent
    • Elementary: Martinl King Jr
    • Middle: Harriet Tubman
    • High: Jefferson

    Source: RMLS (OR). This data may not be complete. We recommend contacting the local school district to confirm school assignments for this home.

    Get a cash offer in 3 minutes
    Find out how much your home could sell for in as little as 3 minutes with a no-obligation cash offer.
    Estimated market value
    $825,300
    Get a cash offer in 3 minutes
    Find out how much your home could sell for in as little as 3 minutes with a no-obligation cash offer.
    Estimated market value
    $825,300