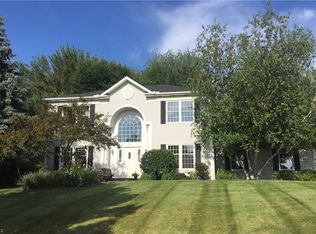
Last opportunity available in Hawthorn of Aurora with Pulte Homes! Deer Valley floorplan ready for a May move-in. This popular design features a lovely two-story gathering room with a wall of windows and corner stone fireplace. The kitchen is well appointed with Kitchenaid appliances - double ovens, gas cooktop, microwave and dishwasher. The kitchen countertops are quartz, with plenty of cabinet space including soft close drawers and doors, built-in trash cans, and rollout trays in base cabinets. The sunroom off the café has large windows overlooking the spacious backyard. The planning center is a perfect homework area and can help keep devices and mail organized. A large first-floor laundry room is built out with cabinetry and a built-in sink. Upgraded LVT flooring throughout the main living areas. A first-floor office is perfect for working from home, and there is plenty of entertaining space in the large dining room. Upstairs you'll find your owner's suite with a tray ceiling and a separate retreat area. The attached owner's suite is luxurious with quartz countertops, freestanding soaking tub, and a large walk-in tile shower. Also on the second level are a convenient loft, and three secondary bedrooms, two of which share a jack and jill bathroom. 3 car side load garage included, and numerous upgrades throughout. Don't miss this final opportunity in Hawthorn to move-in this spring! Pictures are of model home for illustrative purposes.
This property is off market, which means it's not currently listed for sale or rent on Zillow. This may be different from what's available on other websites or public sources.