Skip main navigation
Sold
  • $374,900

    785 Pebble St, Brownsville, OR 97327

    4beds
    1,792sqft
    Residential, Single Family Residence
    Built in 2025
    4,748 Square Feet Lot
    $372,700 Zestimate®
    $209/sqft
    $2,768 Estimated rent

    Home value

    $372,700

    $332,000 - $421,000

    $2,768/mo

    Zestimate® history
    Loading
    Loading...

    Owner options

    List your home for rent

    $2,768/mo

    Rent Zestimate®

    Find your next renter with Zillow Rental Manager. Plus, with online applications, you can quickly screen prospective tenants – for free.

    Learn more

    $2,768/mo

    Rent Zestimate®

    Refinance and save

    $2,656/mo

    Est. payment

    Refinancing to a lower rate could help reduce your monthly payments and save thousands over the life of the loan.

    See today's rates

    $2,656/mo

    Est. payment

    Explore your selling options

    Work with a Zillow partner agent

    Leverage their expertise and Zillow's premium Showcase listings to get your home seen by more buyers.

    Get started

    List with your own agent

    Get your home in front of millions of buyers by listing it on Zillow.

    Learn how to do it

    Sell it yourself

    Take full control of how buyers see your home on Zillow by listing For Sale by Owner (FSBO).

    List your home

    What's special

    Two-bay garageEn-suite bathroomWalk-in closetFormal dining roomGreat roomOpen floorplanStylish kitchen
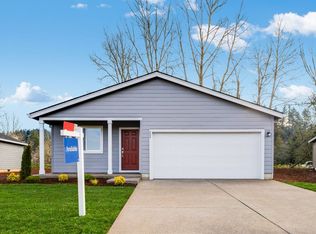
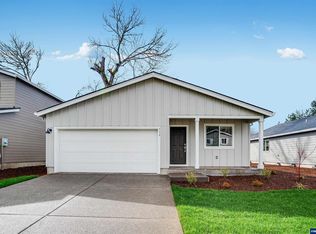
    **Flex credit/closing cost incentive available when financing with preferred lender!** The first level of this new two-story home is host to an inviting open floorplan that combines a stylish kitchen, a formal dining room and a Great Room to gather with friends and family. Four bedrooms can be found upstairs, including the owner’s suite nestled into a private corner at the back of the home, complete with a walk-in closet and en-suite bathroom. A two-bay garage completes the home. Price includes heat pump, blinds, refrigerator, washer & dryer. Move-In Ready in April! Homesite #67. First set of photos is a staged home, second set is actual home. Below-market rate incentives available when financing with preferred lender!

    Zillow last checked:

    Listing updated:

    Listed by:

    Mechelle Clough 360-784-3085,

    Lennar Sales Corp,

    Amanda Whiterock 360-869-8578,

    Lennar Sales Corp

    Bought with:

    Miltina Scaife, 990600053

    Pro Realty

    Source: RMLS (OR),MLS#: 608983015MLS Logo

    Facts & features

    Interior

    Bedrooms & bathrooms
    • Bedrooms: 4
    • Bathrooms: 3
    • Full bathrooms: 2
    • Partial bathrooms: 1
    • Main level bathrooms: 1
    Rooms
    • Room types: Utility Room, Bedroom 4, Bedroom 2, Bedroom 3, Dining Room, Family Room, Kitchen, Living Room, Primary Bedroom
    Primary bedroom
    • Level: Upper
    • Area: 121
    • Dimensions: 11 x 11
    Bedroom 2
    • Level: Upper
    • Area: 100
    • Dimensions: 10 x 10
    Bedroom 3
    • Level: Upper
    • Area: 132
    • Dimensions: 12 x 11
    Bedroom 4
    • Level: Upper
    • Area: 108
    • Dimensions: 12 x 9
    Dining room
    • Level: Main
    • Area: 100
    • Dimensions: 10 x 10
    Kitchen
    • Level: Main
    Heating
    • Forced Air 95 Plus
    Cooling
    • Central Air, Heat Pump
    Appliances
    • Included: Dishwasher, Disposal, Free-Standing Range, Free-Standing Refrigerator, Range Hood, Washer/Dryer, Electric Water Heater
    • Laundry: Laundry Room
    Features
    • Quartz, Pantry
    • Flooring: Wall to Wall Carpet
    • Windows: Double Pane Windows, Vinyl Frames
    • Basement: Crawl Space
    Interior area
    • Total structure area: 1,792
    • Total interior livable area: 1,792 sqft

    Property

    Parking
    • Total spaces: 2
    • Parking features: Driveway, Attached
    • Attached garage spaces: 2
    • Has uncovered spaces: Yes
    Features
    • Levels: Two
    • Stories: 2
    • Patio & porch: Porch
    • Has view: Yes
    • View description: Territorial
    Lot
    • Size: 4,748 Square Feet
    • Dimensions: 4748
    • Features: Level, SqFt 3000 to 4999
    Details
    • Parcel number: New Construction

    Construction

    Type & style
    • Home type: SingleFamily
    • Property subtype: Residential, Single Family Residence
    Materials
    • Lap Siding
    • Foundation: Concrete Perimeter, Pillar/Post/Pier
    • Roof: Composition,Shingle
    Condition
    • New Construction
    • New construction: Yes
    • Year built: 2025
    Details
    • Warranty included: Yes

    Utilities & green energy

    • Sewer: Public Sewer
    • Water: Public

    Community & HOA

    Community
    • Subdivision: Rivers Edge
    HOA
    • Has HOA: Yes
    • Amenities included: Commons, Management
    • HOA fee: $350 annually
    • Second HOA fee: $500 one time
    Location
    • Region: Brownsville

    Financial & listing details

    • Price per square foot: $209/sqft
    • Tax assessed value: $110,000
    • Annual tax amount: $1,002
    • Date on market: 2/23/2025
    • Cumulative days on market: 41 days
    • Listing terms: Conventional,FHA,USDA Loan,VA Loan
    • Road surface type: Paved

    Price history

    DateEventPrice
    4/25/2025Sold$374,900$209/sqft
    Source: RMLS (OR) #608983015 Report a problem
    4/5/2025Pending sale$374,900$209/sqft
    Source: RMLS (OR) #608983015 Report a problem
    3/27/2025Price change$374,900-9%$209/sqft
    Source: WVMLS #823928 Report a problem
    12/17/2024Listed for sale$411,900$230/sqft
    Source: WVMLS #823928 Report a problem

    Public tax history

    YearProperty taxesTax assessment
    2025$1,002 +877%$53,020 +908%
    2024$103 $5,260
    Find assessor info on the county website

    Neighborhood: 97327

    Nearby schools

    GreatSchools rating
    Schools provided by the listing agent
    • Elementary: Central Linn
    • Middle: Central Linn
    • High: Central Linn

    Source: RMLS (OR). This data may not be complete. We recommend contacting the local school district to confirm school assignments for this home.

    Get pre-qualified for a loan
    At Zillow Home Loans, we can pre-qualify you in as little as 5 minutes with no impact to your credit score.

    An equal housing lender. NMLS #10287.