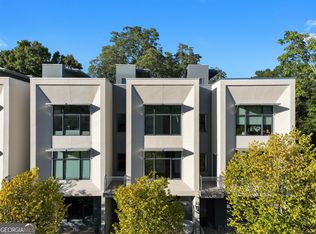
Stunning Luxury Townhome in Midtown with Extraordinary City Views! This End Unit Townhome is a rare offering from a 6 unit custom built enclave in the heart of prime Midtown! Made to Entertain & Flooded with natural light from its large windows, offering views on every level and nearly every room crowned by the full rooftop sized deck with panoramic views featuring Atlanta's lush treescape next to its beautiful Midtown skyline! Main level offers open living, kitchen, and dining space with wraparound balcony. Thoughtful architectural design offers soaring 2-story ceilings in entry and dining area. The custom, designer kitchen features an oversized island made for entertaining and practical elements such as seating and storage alongside the KitchenAid Architect Series stainless steel appliances and marble countertops. The 2nd level is reserved for the privacy of the master suite with it's own covered coffee balcony, city views, walk through master closet with optional his and hers sections and the luxurious en suite bathroom with double vanity, freestanding sleek soaking tub, and large frameless glass shower. The 3rd level contains 2 bedrooms, both with beautiful natural light, spacious en suite bathrooms, frameless showers, floating vanities and multiple closets. The front bedroom, currently used as a stellar home office also has city skyline views. Finally, the 4th level with huge rooftop deck is a stunning feature in an already exceptional home. Daytime, twilight, and nighttime - the views are picturesque. Sitting with the tree tops, the space is equal parts city and tranquil nature. The options for enjoyment are endless! Currently it contains a hot tub, ping pong table and fire pit zone with seating for 7 and there's room to spare! It is also plumbed for an optional wet bar. In addition to the views and light throughout, there are 9 and 10 foot ceilings, wide plank hardwoods on all interior levels, wired for sound and/or full scale security systems, and has space to add an elevator. Privacy and security in the drive under garage's secured parking spots and storage unit should one need more beyond the multitude of well sized closets and cabinets. If one ventures outside, they are in the heart of Midtown for the city lifestyle. Moments from Piedmont Park, exceptional dining including Atlanta institutions and award winning chefs, major interstates and thoroughfares, grocery stores, services, and more. Every amenity is available to enjoy inside and outside this incredible townhome!
Closed
$1,115,000
785 Piedmont Ave NE #F, Atlanta, GA 30308
3beds
2,394sqft
Townhouse, Residential
Built in 2015
2,391 Square Feet Lot
$1,165,800 Zestimate®
$466/sqft
$4,943 Estimated rent
Home value
$1,165,800
$1.10M - $1.25M
$4,943/mo
Zestimate® history
Owner options
List your home for rent
$4,943/mo
Rent Zestimate®
Find your next renter with Zillow Rental Manager. Plus, with online applications, you can quickly screen prospective tenants – for free.
$4,943/mo
Rent Zestimate®
Refinance and save
$7,477/mo
Est. payment
Refinancing to a lower rate could help reduce your monthly payments and save thousands over the life of the loan.
$7,477/mo
Est. payment
Explore your selling options
Work with a Zillow partner agent
Leverage their expertise and Zillow's premium Showcase listings to get your home seen by more buyers.
Get startedList with your own agent
Get your home in front of millions of buyers by listing it on Zillow.
Learn how to do itSell it yourself
Take full control of how buyers see your home on Zillow by listing For Sale by Owner (FSBO).
List your homeWhat's special
Zillow last checked:
Listing updated:
Listed by:
Hannah Hester,
Dorsey Alston Realtors
Bought with:
Valerie M Gonzalez, 183159
Keller Williams Realty Intown ATL
Source: FMLS GA,MLS#: 7374128
Facts & features
Interior
Bedrooms & bathrooms
- Bedrooms: 3
- Bathrooms: 4
- Full bathrooms: 3
- 1/2 bathrooms: 1
Primary bedroom
- Features: Roommate Floor Plan, Split Bedroom Plan
- Level: Roommate Floor Plan, Split Bedroom Plan
Bedroom
- Features: Roommate Floor Plan, Split Bedroom Plan
Primary bathroom
- Features: Double Vanity, Separate Tub/Shower, Soaking Tub
Dining room
- Features: None
Kitchen
- Features: Breakfast Bar, Cabinets Other, Kitchen Island, Pantry, Stone Counters, View to Family Room
Heating
- Central
Cooling
- Central Air
Appliances
- Included: Dishwasher, Disposal, Gas Range, Microwave, Range Hood, Refrigerator, Washer
- Laundry: In Hall, Upper Level
Features
- Entrance Foyer 2 Story, High Ceilings 9 ft Upper, High Ceilings 10 ft Main, High Speed Internet, Recessed Lighting, Walk-In Closet(s)
- Flooring: Hardwood
- Windows: Insulated Windows
- Basement: None
- Has fireplace: No
- Fireplace features: None
- Common walls with other units/homes: End Unit
Interior area
- Total structure area: 2,394
- Total interior livable area: 2,394 sqft
Property
Parking
- Total spaces: 2
- Parking features: Assigned, Covered, Drive Under Main Level
- Has attached garage: Yes
Accessibility
- Accessibility features: None
Features
- Levels: Three Or More
- Patio & porch: Covered, Deck, Patio, Rooftop, Side Porch, Wrap Around
- Exterior features: Balcony, No Dock
- Pool features: None
- Has spa: Yes
- Spa features: Private
- Fencing: None
- Has view: Yes
- View description: City, Park/Greenbelt, Trees/Woods
- Waterfront features: None
- Body of water: None
Lot
- Size: 2,391 Square Feet
- Features: Landscaped
Details
- Additional structures: None
- Parcel number: 14 004900061212
- Other equipment: None
- Horse amenities: None
Construction
Type & style
- Home type: Townhouse
- Architectural style: Contemporary,European,Townhouse
- Property subtype: Townhouse, Residential
- Attached to another structure: Yes
Materials
- Stucco
- Foundation: None
- Roof: Other
Condition
- Resale
- New construction: No
- Year built: 2015
Utilities & green energy
- Electric: None
- Sewer: Public Sewer
- Water: Public
- Utilities for property: Cable Available
Green energy
- Energy efficient items: Appliances, Thermostat, Windows
- Energy generation: None
Community & HOA
Community
- Features: Homeowners Assoc, Near Beltline, Near Public Transport, Near Schools, Near Trails/Greenway, Sidewalks, Street Lights
- Security: Open Access, Secured Garage/Parking, Security System Owned
- Subdivision: 5th & Piedmont
HOA
- Has HOA: Yes
- Services included: Maintenance Grounds, Maintenance Structure, Sewer, Termite, Water
- HOA fee: $679 monthly
Location
- Region: Atlanta
Financial & listing details
- Price per square foot: $466/sqft
- Tax assessed value: $1,352,300
- Annual tax amount: $14,283
- Date on market: 4/25/2024
- Cumulative days on market: 63 days
- Ownership: Condominium
- Road surface type: Asphalt
Price history
| Date | Event | Price |
|---|---|---|
| 7/19/2024 | Sold | $1,115,000-3%$466/sqft |
Source:  FMLS GA #7374128 Report a problem FMLS GA #7374128 Report a problem | ||
| 7/5/2024 | Pending sale | $1,150,000$480/sqft |
Source: FMLS GA #7374128 Report a problem | ||
| 4/25/2024 | Listed for sale | $1,150,000+17.9%$480/sqft |
Source: FMLS GA #7374128 Report a problem | ||
| 7/16/2018 | Sold | $975,000+8.7%$407/sqft |
Source: Public Record Report a problem | ||
| 8/25/2017 | Sold | $897,000+3.8%$375/sqft |
Source: Public Record Report a problem | ||
| 2/5/2016 | Sold | $864,000$361/sqft |
Source: Public Record Report a problem | ||
Public tax history
| Year | Property taxes | Tax assessment |
|---|---|---|
| 2025 | $19,406 +13.6% | $540,920 +11.9% |
| 2024 | $17,083 +54.6% | $483,400 +19.5% |
| 2023 | $11,049 -24.9% | $404,400 |
| 2022 | $14,713 +1.2% | $404,400 -13.8% |
| 2021 | $14,533 -9.6% | $469,360 +20.8% |
| 2020 | $16,081 +19.1% | $388,440 -47.6% |
| 2019 | $13,500 | $741,920 +106.8% |
| 2018 | $13,500 | $358,800 +9.2% |
| 2017 | $13,500 | $328,680 |
Find assessor info on the county website
Neighborhood: Midtown
Nearby homes
- $1,010,0003 bd3 ba2.2k sqft785 Piedmont Ave NE #E, Atlanta, GA 30308For Sale
- $1,101,4003 bd3 ba2.2k sqft785 Piedmont Ave NE #D, Atlanta, GA 30308Off Market
- $1,149,6003 bd3 ba2.2k sqft785 Piedmont Ave NE #C, Atlanta, GA 30308Off Market
- $1,177,2003 bd3 ba2.1k sqft785 Piedmont Ave NE #B, Atlanta, GA 30308Off Market
- $3,000,000-- bd-- ba4.9k sqft785 Piedmont Ave NE, Atlanta, GA 30308Off Market
- $915,0004 bd2 ba6k sqft793 Piedmont Ave NE APT C, Atlanta, GA 30308Sold
- $985,0003 bd4 ba2k sqft785 Piedmont Ave NE UNIT A, Atlanta, GA 30308Sold
- $427,2002 bd2 ba1.4k sqft193 5th St NE, Atlanta, GA 30308Off Market
Nearby schools
GreatSchools rating
- 9/10Virginia-Highland Elementary SchoolGrades: PK-5Distance: 1.2 mi
- 9/10David T Howard Middle SchoolGrades: 6-8Distance: 1.4 mi
- 9/10Midtown High SchoolGrades: 9-12Distance: 0.7 mi
Schools provided by the listing agent
- Elementary: Springdale Park
- Middle: David T Howard
- High: Midtown
Source: FMLS GA. This data may not be complete. We recommend contacting the local school district to confirm school assignments for this home.
Get a cash offer in 3 minutes
Find out how much your home could sell for in as little as 3 minutes with a no-obligation cash offer.
Estimated market value
$1,165,800
Get a cash offer in 3 minutes
Find out how much your home could sell for in as little as 3 minutes with a no-obligation cash offer.
Estimated market value
$1,165,800
- Georgia
- Fulton County
- Atlanta
- 30308
- Midtown
- 785 Piedmont Ave NE Unit F
Nearby cities
Nearby neighborhoods
Nearby zip codes
Other Atlanta Topics
