Skip main navigation
Off market
Street View
  • $796,800

    785 Pinewood Dr, Elkins Park, PA 19027

    4beds
    3baths
    3,118sqft
    SingleFamily
    Built in 1967
    0.43 Acres Lot
    $796,800 Zestimate®
    $256/sqft
    $4,582 Estimated rent

    Home value

    $796,800

    $757,000 - $845,000

    $4,582/mo

    Zestimate® history
    Loading
    Loading...

    Owner options

    List your home for rent

    $4,582/mo

    Rent Zestimate®

    Find your next renter with Zillow Rental Manager. Plus, with online applications, you can quickly screen prospective tenants – for free.

    Learn more

    $4,582/mo

    Rent Zestimate®

    Refinance and save

    $4,205/mo

    Est. payment

    Refinancing to a lower rate could help reduce your monthly payments and save thousands over the life of the loan.

    See today's rates

    $4,205/mo

    Est. payment

    Explore your selling options

    Work with a Zillow partner agent

    Leverage their expertise and Zillow's premium Showcase listings to get your home seen by more buyers.

    Get started

    List with your own agent

    Get your home in front of millions of buyers by listing it on Zillow.

    Learn how to do it

    Sell it yourself

    Take full control of how buyers see your home on Zillow by listing For Sale by Owner (FSBO).

    List your home

    What's special

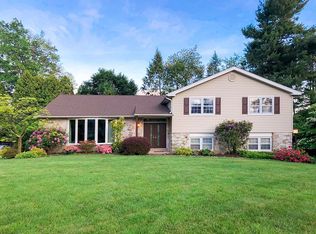
    Welcome to 785 Pinewood Drive, aka 320 Mulberry Lane! This home is a stately brick colonial located in one of Elkins Park/Abington's outstanding neighborhoods! This home has appx 4000 sq ft of finished living space and so much room to meet your needs in a home within the interior and the extensive yard is full of outdoor enjoyment and entertainment. The majestic double front door entry leads you inside a grand foyer with an elegant curved Staircase. This center hall Colonial has a large formal Living Room with beautiful Bay Window and flows directly to the formal Dining Room which opens into the renovated Kitchen. The large updated eat-in-kitchen is the heart of this home with beautiful grey cabinetry, quartz counters, and tiled backsplash, large island and an adjacent room perfect for an Office, Playroom or whatever meets your needs. Your Outdoor Entertainment needs are fulfilled since the Kitchen also has sliding doors to an oasis with the expansive Rear Covered Patio, manicured Gardens an Inground Salt Water Pool, Fish pond with waterfall to soothe the soul plus fenced in yard. Completing the main level, the 1st Family room with cozy Fireplace is directly by the Kitchen and conveniently leads to the Foyer. Upstairs, the Owner's suite is spacious with built in cabinets and large closets for great storage, a beautifully updated Bathroom with large Jet Tub and separate Shower plus entry to the 2nd floor full length Porch for access day and night to enjoy the outdoors. Additionally, 3 generously sized Bedrooms with great closets plus storage shares an updated Hall bathroom! In the Lower Level, you will love the expansive Walk Out Finished basement for additional living space as your Man Cave, 2nd Family room, Play room, Gym or what meets your needs in this versatile room. The Garage has inside access to the lower level and the very large driveway provides great parking. Walk to the Abington Art Center and Alvethorpe Park. Popular for its ball fields, tennis and basketball courts, playgrounds, mini-golf, 9-hole golf course, fishing lake, and walking/cycling trails, a recreational gem. You are minutes from downtown Jenkintown and train to center city. Also minutes to Fox Chase, Rockledge and Hollywood neighborhoods for more fun and entertainment. This property is located in the award-winning McKinley Blue Ribbon Elementary School where you can walk to school. 2022-04-11

    This property is off market, which means it's not currently listed for sale or rent on Zillow. This may be different from what's available on other websites or public sources.

    Facts & features

    Interior

    Bedrooms & bathrooms
    • Bedrooms: 4
    • Bathrooms: 3
    Heating
    • Other, Gas
    Cooling
    • Central
    Features
    • Has fireplace: Yes
    Interior area
    • Total interior livable area: 3,118 sqft

    Property

    Parking
    • Total spaces: 1
    • Parking features: Garage - Attached
    Features
    • Exterior features: Stone
    Lot
    • Size: 0.43 Acres
    Details
    • Parcel number: 300054108006

    Construction

    Type & style
    • Home type: SingleFamily
    • Architectural style: Colonial
    Condition
    • Year built: 1967

    Community & HOA

    Location
    • Region: Elkins Park

    Financial & listing details

    • Price per square foot: $256/sqft
    • Tax assessed value: $248,500
    • Annual tax amount: $11,970

    Price history

    DateEventPrice
    5/17/2022Sold$685,000+5.7%$220/sqft
    Source: Bright MLS #PAMC2033814 Report a problem
    4/9/2022Pending sale$648,000$208/sqft
    Source: Bright MLS #PAMC2033814 Report a problem
    4/7/2022Listed for sale$648,000+332%$208/sqft
    Source: Bright MLS #PAMC2033814 Report a problem
    12/16/2011Sold$150,000-25%$48/sqft
    Source: Public Record Report a problem
    11/16/2011Listed for sale$199,900$64/sqft
    Source: Prudential Fox and Roach #5972300 Report a problem

    Public tax history

    YearProperty taxesTax assessment
    2025$11,970 +0.6%$248,500 -4.5%
    2024$11,901 $260,090
    2023$11,901 +6.5%$260,090
    2022$11,172 +5.7%$260,090
    2021$10,571 +0.4%$260,090
    2020$10,526 +1%$260,090
    2019$10,420 +0.6%$260,090
    2018$10,357 +3.4%$260,090
    2017$10,012 +3.1%$260,090
    2016$9,707 +3.1%$260,090
    2015$9,411 +3.6%$260,090
    2014$9,084 +0.2%$260,090
    2013$9,070 +0.6%$260,090
    2012$9,019 +1.3%$260,090
    2011$8,900 +2.4%$260,090
    2010$8,693 -0.5%$260,090
    2009$8,735 +2%$260,090
    2008$8,561 +3.6%--
    2007$8,264 +5.7%--
    2006$7,816 +5.1%--
    2005$7,439 +6.8%--
    2004$6,964 +0.7%--
    2003$6,916 +3.3%--
    2002$6,698 +7.4%--
    2000$6,238 +4.7%--
    1999$5,957 --
    Find assessor info on the county website

    Neighborhood: McKinley

    Nearby schools

    GreatSchools rating
    Schools provided by the listing agent
    • High: ABINGTON
    • District: Abington

    Source: The MLS. This data may not be complete. We recommend contacting the local school district to confirm school assignments for this home.

    Get a cash offer in 3 minutes
    Find out how much your home could sell for in as little as 3 minutes with a no-obligation cash offer.
    Estimated market value
    $796,800
    Get a cash offer in 3 minutes
    Find out how much your home could sell for in as little as 3 minutes with a no-obligation cash offer.
    Estimated market value
    $796,800