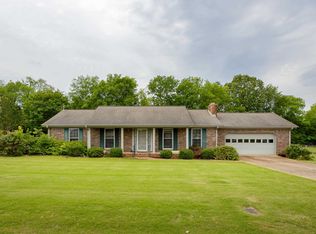
Don't miss this beautifully updated home on a large lot with an attached 2 car carport . This home has been freshly painted and is move in ready. Kitchen includes quartz countertops and beautiful cabinetry. The island and chairs stay with the home. The wallpaper in the kitchen is peel and stick and can be easily removed if desired. The large gameroom/den can be used as your heart desires! Like to cook out? The nice covered patio off the kichen is perfect for a grill and seating to enjoy the outdoors. Roof 2019,HVAC 2008, blown insulation 2022,windows 2016, gutters and quartz counter tops 2022,
Sold for $236,000
$236,000
785 Renee Dr, Tuscumbia, AL 35674
3beds
1,848sqft
Single Family Residence
Built in 1976
0.6 Acres Lot
$260,100 Zestimate®
$128/sqft
$1,440 Estimated rent
Home value
$260,100
$247,000 - $273,000
$1,440/mo
Zestimate® history
Owner options
List your home for rent
$1,440/mo
Rent Zestimate®
Find your next renter with Zillow Rental Manager. Plus, with online applications, you can quickly screen prospective tenants – for free.
$1,440/mo
Rent Zestimate®
Refinance and save
$1,447/mo
Est. payment
Refinancing to a lower rate could help reduce your monthly payments and save thousands over the life of the loan.
$1,447/mo
Est. payment
Explore your selling options
Work with a Zillow partner agent
Leverage their expertise and Zillow's premium Showcase listings to get your home seen by more buyers.
Get startedList with your own agent
Get your home in front of millions of buyers by listing it on Zillow.
Learn how to do itSell it yourself
Take full control of how buyers see your home on Zillow by listing For Sale by Owner (FSBO).
List your homeWhat's special
Zillow last checked:
Listing updated:
Listed by:
Rae Ramsey 256-318-5365,
MarMac Real Estate
Bought with:
Shane Kilby, 86032
BrickDriven Realty
Source: ValleyMLS,MLS#: 21852155
Facts & features
Interior
Bedrooms & bathrooms
- Bedrooms: 3
- Bathrooms: 2
- Full bathrooms: 1
- 3/4 bathrooms: 1
Rooms
- Room types: Master Bedroom, Living Room, Bedroom 2, Bedroom 3, Kitchen, Bonus Room, Utility Room
Primary bedroom
- Features: Ceiling Fan(s), Laminate Floor
- Level: First
- Area: 168
- Dimensions: 12 x 14
Bedroom 2
- Features: Ceiling Fan(s), Laminate Floor
- Level: First
- Area: 132
- Dimensions: 11 x 12
Bedroom 3
- Features: Ceiling Fan(s), Laminate Floor
- Level: First
- Area: 132
- Dimensions: 11 x 12
Kitchen
- Features: Ceiling Fan(s), Crown Molding, Eat-in Kitchen, Fireplace, Kitchen Island, Laminate Floor, Sitting Area, Quartz
- Level: First
- Area: 231
- Dimensions: 11 x 21
Living room
- Features: Crown Molding, Laminate Floor
- Level: First
- Area: 216
- Dimensions: 12 x 18
Bonus room
- Features: Ceiling Fan(s), Laminate Floor
- Level: First
- Area: 238
- Dimensions: 14 x 17
Den
- Features: Ceiling Fan(s), Crown Molding, Laminate Floor
- Level: First
- Area: 216
- Dimensions: 12 x 18
Utility room
- Level: First
- Area: 90
- Dimensions: 6 x 15
Heating
- Central 1, Electric
Cooling
- Electric
Appliances
- Included: Range, Dishwasher, Microwave, Refrigerator, Electric Water Heater
Features
- Has basement: No
- Number of fireplaces: 1
- Fireplace features: Masonry, One
Interior area
- Total interior livable area: 1,848 sqft
Property
Parking
- Total spaces: 2
- Parking features: Carport
- Carport spaces: 2
Features
- Levels: One
- Stories: 1
Lot
- Size: 0.6 Acres
- Dimensions: 200 x 130
Details
- Parcel number: 1209290000024.002
Construction
Type & style
- Home type: SingleFamily
- Architectural style: Ranch
- Property subtype: Single Family Residence
Materials
- Foundation: Slab
Condition
- New construction: No
- Year built: 1976
Utilities & green energy
- Sewer: Septic Tank
- Water: Public
Community & HOA
Community
- Subdivision: Aycock Heights
HOA
- Has HOA: No
Location
- Region: Tuscumbia
Financial & listing details
- Price per square foot: $128/sqft
- Tax assessed value: $207,800
- Annual tax amount: $637
- Date on market: 1/31/2024
Price history
| Date | Event | Price |
|---|---|---|
| 10/7/2024 | Sold | $236,000-1.6%$128/sqft |
Source:  ValleyMLS #21852155 Report a problem ValleyMLS #21852155 Report a problem | ||
| 8/12/2024 | Pending sale | $239,900$130/sqft |
Source: ValleyMLS #21852155 Report a problem | ||
| 7/14/2024 | Listed for sale | $239,900$130/sqft |
Source: ValleyMLS #21852155 Report a problem | ||
| 7/9/2024 | Pending sale | $239,900$130/sqft |
Source: ValleyMLS #21852155 Report a problem | ||
| 7/2/2024 | Price change | $239,900-1.7%$130/sqft |
Source: ValleyMLS #21852155 Report a problem | ||
| 6/7/2024 | Listed for sale | $244,000-1.6%$132/sqft |
Source: ValleyMLS #21852155 Report a problem | ||
| 5/28/2024 | Contingent | $248,000$134/sqft |
Source: ValleyMLS #21852155 Report a problem | ||
| 5/22/2024 | Price change | $248,000-2.7%$134/sqft |
Source: ValleyMLS #21852155 Report a problem | ||
| 5/15/2024 | Price change | $255,000-1.2%$138/sqft |
Source: ValleyMLS #21852155 Report a problem | ||
| 4/23/2024 | Pending sale | $258,000$140/sqft |
Source: ValleyMLS #21852155 Report a problem | ||
| 4/6/2024 | Price change | $258,000-3.9%$140/sqft |
Source: ValleyMLS #21852155 Report a problem | ||
| 3/13/2024 | Price change | $268,500-2.5%$145/sqft |
Source: ValleyMLS #21852155 Report a problem | ||
| 2/20/2024 | Price change | $275,500-5%$149/sqft |
Source: ValleyMLS #21852155 Report a problem | ||
| 1/31/2024 | Listed for sale | $289,900+131.9%$157/sqft |
Source: ValleyMLS #21852155 Report a problem | ||
| 3/29/2016 | Sold | $125,000-8%$68/sqft |
Source: Strategic MLS Alliance #98549 Report a problem | ||
| 3/11/2016 | Pending sale | $135,900$74/sqft |
Source: Coldwell Banker Elite Properties #412913 Report a problem | ||
| 1/13/2016 | Listed for sale | $135,900+12.9%$74/sqft |
Source: Coldwell Banker Elite Properties #412913 Report a problem | ||
| 11/14/2014 | Sold | $120,400+0.4%$65/sqft |
Source: Strategic MLS Alliance #93569 Report a problem | ||
| 7/3/2014 | Price change | $119,900-7.7%$65/sqft |
Source: Coldwell Banker Elite Properties #388346 Report a problem | ||
| 6/18/2014 | Price change | $129,900-7.1%$70/sqft |
Source: Coldwell Banker Elite Properties #388346 Report a problem | ||
| 5/28/2014 | Listed for sale | $139,900$76/sqft |
Source: Coldwell Banker Elite Properties #388346 Report a problem | ||
Public tax history
| Year | Property taxes | Tax assessment |
|---|---|---|
| 2025 | $637 | $207,800 +13.6% |
| 2024 | -- | $182,900 +5.8% |
| 2023 | -- | $172,840 +1143.5% |
| 2022 | -- | $13,900 +1% |
| 2021 | -- | $13,760 +9% |
| 2020 | -- | $12,620 +7.1% |
| 2018 | -- | $11,780 +5.9% |
| 2017 | -- | $11,120 +2.8% |
| 2016 | $332 | $10,820 |
| 2013 | $332 | -- |
| 2010 | -- | $10,660 +39.5% |
| 2002 | -- | $7,640 |
Find assessor info on the county website
Neighborhood: 35674
Nearby homes
- $162,800-- bd2 ba1k sqft765 Renee Dr, Tuscumbia, AL 35674Off Market
- $205,0003 bd2 ba1.5k sqft815 Renee Dr, Tuscumbia, AL 35674Sold
- $231,200-- bd2 ba1.5k sqft780 Renee Dr, Tuscumbia, AL 35674Off Market
- $235,900-- bd2 ba1.8k sqft810 Renee Dr, Tuscumbia, AL 35674Off Market
- $278,200-- bd1 ba2.7k sqft745 Renee Dr, Tuscumbia, AL 35674Off Market
- $297,5003 bd2 ba1.8k sqft750 Renee Dr, Tuscumbia, AL 35674Sold
- $205,0003 bd2 ba1.6k sqft845 Renee Dr, Tuscumbia, AL 35674Sold
- $255,900-- bd2 ba2.1k sqft840 Renee Dr, Tuscumbia, AL 35674Off Market
Nearby schools
GreatSchools rating
- 4/10Leighton Elementary SchoolGrades: PK-6Distance: 4.9 mi
- 2/10Colbert Co High SchoolGrades: 7-12Distance: 4.8 mi
Schools provided by the listing agent
- Elementary: Leighton
- Middle: Colbert County
- High: Colbert County
Source: ValleyMLS. This data may not be complete. We recommend contacting the local school district to confirm school assignments for this home.


Get pre-qualified for a loan
At Zillow Home Loans, we can pre-qualify you in as little as 5 minutes with no impact to your credit score.An equal housing lender. NMLS #10287.
- Alabama
- Colbert County
- Tuscumbia
- 35674
- 785 Renee Dr
Nearby cities
Nearby zip codes
Other Tuscumbia Topics
