Skip main navigation
Closed
  • Price Unknown

    785 Rivermeade, Galena, MO 65656

    5beds
    2,246sqft
    Single Family Residence
    Built in 2023
    2.54 Acres Lot
    $420,000 Zestimate®
    $--/sqft
    $2,723 Estimated rent

    Home value

    $420,000

    $336,000 - $525,000

    $2,723/mo

    Zestimate® history
    Loading
    Loading...

    Owner options

    List your home for rent

    $2,723/mo

    Rent Zestimate®

    Find your next renter with Zillow Rental Manager. Plus, with online applications, you can quickly screen prospective tenants – for free.

    Learn more

    $2,723/mo

    Rent Zestimate®

    Refinance and save

    $300/mo

    Est. payment

    Refinancing to a lower rate could help reduce your monthly payments and save thousands over the life of the loan.

    See today's rates

    $300/mo

    Est. payment

    Explore your selling options

    Work with a Zillow partner agent

    Leverage their expertise and Zillow's premium Showcase listings to get your home seen by more buyers.

    Get started

    List with your own agent

    Get your home in front of millions of buyers by listing it on Zillow.

    Learn how to do it

    Sell it yourself

    Take full control of how buyers see your home on Zillow by listing For Sale by Owner (FSBO).

    List your home

    What's special

    Covered front porchFront porchFarmhouse retreatUpstairs retreatCheerful paint paletteLong drivewayDual sinks

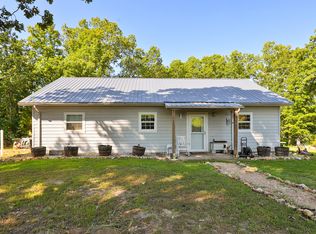
    Farmhouse soul meets family fun!Welcome to 785 Rivermead Loop -- where a park-like 2.5+ acres of peace & privacy set the stage for front porch sunsets, barefoot yard games, & lightning bug hunts under the stars. Mature shade trees, abundant local wildlife, & a long driveway leading to your farmhouse retreat create a storybook first impression. And the location! Approx 30 min to Branson, Ozark, lake-loving Kimberling City, multiple marinas/lake access & more -- plus just 2 min to the crystal-clear James River for swimming, fishing, & crawfish hunting all summer long.Highlights:*Iconic covered front porch perfect for watching lightning bug hunts, sunrise coffee, & sunset chats.*Bright & airy main level w/ sky-high white-washed tongue & groove vaulted ceilings.*Cozy wood-burning stove at the heart of holiday gatherings.*Open concept living & dining w/ home-chef's kitchen featuring formal & bar dining, blue-flowered custom tile backsplash, stainless appliances, deep farm sink, granite, pantry, & slow-close white cabinetry.*Wood laminate flooring & cheerful paint palette throughout.*Main-level mudroom & laundry, 3 bedrooms & 2 full baths including a spa-like owner's suite w/ dual sinks & walk-in closet.*Upstairs retreat w/ 2 oversized bedrooms (1 non-conforming), 3rd full bath, warm vaulted ceilings, cozy office/study nook, & second family/bunk space.And the location! Approx 30 minutes to Branson for endless shopping/dining/live entertainment, Ozark, multiple marinas, & lake loving Kimberling City w/ local spas/boutiques/eateries boat up restaurants and more! From sunrise coffee to starlit evenings, every day here feels like a getaway -- and your next chapter is waiting.

    Zillow last checked:

    Listing updated:

    Listed by:

    Ann Ferguson 417-830-0175,

    Keller Williams Tri-Lakes

    Bought with:

    Terence L Arrington, 2019026768

    Alpha Realty MO, LLC

    Adam Carpenter, 2020016315

    Alpha Realty MO, LLC

    Source: SOMOMLS as distributed by MLS GRID,MLS#: 60301775MLS Logo

    Facts & features

    Interior

    Bedrooms & bathrooms
    • Bedrooms: 5
    • Bathrooms: 3
    • Full bathrooms: 3
    Primary bedroom
    • Area: 177.51
    • Dimensions: 15.25 x 11.64
    Bedroom 2
    • Area: 100.18
    • Dimensions: 10.83 x 9.25
    Bedroom 3
    • Area: 96.39
    • Dimensions: 10.83 x 8.9
    Bedroom 4
    • Area: 268.69
    • Dimensions: 13.9 x 19.33
    Bedroom 5
    • Area: 305.64
    • Dimensions: 13.5 x 22.64
    Primary bathroom
    • Area: 80.81
    • Dimensions: 8.9 x 9.08
    Bathroom full
    • Area: 56.77
    • Dimensions: 7.25 x 7.83
    Bathroom full
    • Area: 78.3
    • Dimensions: 6.58 x 11.9
    Dining area
    • Area: 107.22
    • Dimensions: 9.9 x 10.83
    Garage
    • Area: 523.17
    • Dimensions: 27.42 x 19.08
    Kitchen
    • Area: 120.48
    • Dimensions: 9.9 x 12.17
    Laundry
    • Area: 43.13
    • Dimensions: 6.25 x 6.9
    Living room
    • Area: 177.63
    • Dimensions: 14.5 x 12.25
    Other
    • Description: Hall
    • Area: 63
    • Dimensions: 6.25 x 10.08
    Other
    • Description: Walk-in Closet
    • Area: 55.63
    • Dimensions: 8.9 x 6.25
    Other
    • Description: Hall
    • Area: 33.87
    • Dimensions: 3.25 x 10.42
    Other
    • Description: Hall
    • Area: 215.65
    • Dimensions: 23.75 x 9.08
    Other
    • Description: Attic
    • Area: 1850.06
    • Dimensions: 63.25 x 29.25
    Utility room
    • Area: 13.55
    • Dimensions: 2.5 x 5.42
    Heating
    • Central, Stove, Electric, Wood
    Cooling
    • Central Air
    Appliances
    • Included: Dishwasher, Free-Standing Electric Oven, Dryer, Washer, Microwave, Refrigerator, Disposal
    • Laundry: Main Level
    Features
    • Walk-in Shower, Granite Counters, Vaulted Ceiling(s), Walk-In Closet(s)
    • Flooring: Laminate, Vinyl
    • Has basement: No
    • Has fireplace: Yes
    • Fireplace features: Living Room, Wood Burning
    Interior area
    • Total structure area: 2,246
    • Total interior livable area: 2,246 sqft
    • Finished area above ground: 2,246
    • Finished area below ground: 0

    Property

    Parking
    • Total spaces: 2
    • Parking features: Driveway, Paved, Gravel, Garage Faces Side
    • Attached garage spaces: 2
    • Has uncovered spaces: Yes
    Features
    • Levels: Two
    • Stories: 1
    • Patio & porch: Covered, Deck
    Lot
    • Size: 2.54 Acres
    • Features: Cleared, Level
    Details
    • Parcel number: 056.014000000001.081

    Construction

    Type & style
    • Home type: SingleFamily
    • Property subtype: Single Family Residence
    Materials
    • Vinyl Siding
    • Foundation: Poured Concrete, Crawl Space
    • Roof: Composition
    Condition
    • Year built: 2023

    Utilities & green energy

    • Sewer: Septic Tank
    • Water: Private

    Community & neighborhood

    Location
    • Region: Galena
    • Subdivision: Rivermeade Ranch

    HOA & financial

    HOA
    • HOA fee: $300 annually
    • Services included: Other, Lake/River Swimming Access

    Other

    Other facts
    • Listing terms: Cash,VA Loan,USDA/RD,FHA,Conventional
    • Road surface type: Asphalt, Gravel, Concrete

    Price history

    DateEventPrice
    9/30/2025Sold--
    Source: SOMOMLS as distributed by MLS GRID #60301775 Report a problem
    9/9/2025Pending sale$449,900$200/sqft
    Source: SOMOMLS as distributed by MLS GRID #60301775 Report a problem
    8/29/2025Price change$449,900-5.3%$200/sqft
    Source: SOMOMLS as distributed by MLS GRID #60301775 Report a problem
    8/8/2025Listed for sale$474,900$211/sqft
    Source: SOMOMLS as distributed by MLS GRID #60301775 Report a problem

    Public tax history

    YearProperty taxesTax assessment
    2024$2,558 +2101.9%$50,450 +2093.5%
    2023$116 $2,300
    2022-- $2,300
    2021$117 $2,300

    Find assessor info on the county website

    Neighborhood: 65656

    Nearby schools

    GreatSchools rating
    Schools provided by the listing agent
    • Elementary: Galena
    • Middle: Galena
    • High: Galena

    Source: SOMOMLS as distributed by MLS GRID. This data may not be complete. We recommend contacting the local school district to confirm school assignments for this home.

    Sell for more on Zillow
    Get a Zillow Showcase℠ listing at no additional cost and you could sell for .
    $420,000
    2% more
    +$8,400
    With Zillow Showcase(estimated)
    $428,400