Skip main navigation
Sold for $221,000
  • $221,000

    785 Robin Hill Cir, York, PA 17404

    3beds
    1,249sqft
    Townhouse
    Built in 1994
    3,001 Square Feet Lot
    $233,600 Zestimate®
    $177/sqft
    $1,794 Estimated rent

    Home value

    $233,600

    $215,000 - $252,000

    $1,794/mo

    Zestimate® history
    Loading
    Loading...

    Owner options

    List your home for rent

    $1,794/mo

    Rent Zestimate®

    Find your next renter with Zillow Rental Manager. Plus, with online applications, you can quickly screen prospective tenants – for free.

    Learn more

    $1,794/mo

    Rent Zestimate®

    Refinance and save

    $1,617/mo

    Est. payment

    Refinancing to a lower rate could help reduce your monthly payments and save thousands over the life of the loan.

    See today's rates

    $1,617/mo

    Est. payment

    Explore your selling options

    Work with a Zillow partner agent

    Leverage their expertise and Zillow's premium Showcase listings to get your home seen by more buyers.

    Get started

    List with your own agent

    Get your home in front of millions of buyers by listing it on Zillow.

    Learn how to do it

    Sell it yourself

    Take full control of how buyers see your home on Zillow by listing For Sale by Owner (FSBO).

    List your home

    What's special

    Garage spaceRenovated kitchenNew carpetAdditional cabinet spaceTrek deckSs appliancesLvp flooring
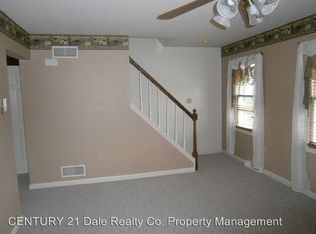
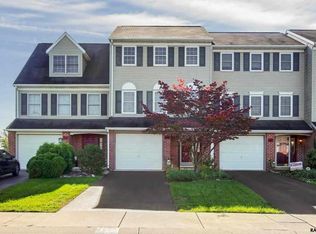
    Impressive 3 Bedroom Townhome located in popular Woodmont Estates. This one has many updates and renovations to it, and a garage space. As you enter into the house, the garage will be on the left, the lower level is unfinished for storage and has a sliding door that leads to the rear yard. You will notice the rest of the home has been freshly painted, all new carpet and LVP flooring. The main floor consists of a living room, dining room, kitchen, laundry room and half bath. The renovated kitchen was thoughtfully designed to offer additional cabinet space, SS Appliances and upgraded counters and sink. The patio furniture is included on the trek deck off the dining area. Upstairs has new carpet, 3 bedrooms and a renovated full bath. The primary room has a WIC with a built-in organizer. The owners added flooring in the pull-down attic to provide additional storage. In addition, the windows and mechanicals are all new within the last few years. Affordable home in a great location. I hope you get this one!

    Zillow last checked:

    Listing updated:

    Listed by:

    Tamra Peroni 717-434-0992,

    Berkshire Hathaway HomeServices Homesale Realty

    Bought with:

    JENNIFER HOLLISTER, RS206824L

    Joy Daniels Real Estate Group, Ltd

    Source: Bright MLS,MLS#: PAYK2075044MLS Logo

    Facts & features

    Interior

    Bedrooms & bathrooms
    • Bedrooms: 3
    • Bathrooms: 2
    • Full bathrooms: 1
    • 1/2 bathrooms: 1
    • Main level bathrooms: 1
    Rooms
    • Room types: Living Room, Dining Room, Primary Bedroom, Bedroom 2, Bedroom 3, Kitchen, Foyer, Laundry, Storage Room, Attic, Full Bath, Half Bath
    Basement
    • Area: 478
    Heating
    • Forced Air, Natural Gas
    Cooling
    • Central Air, Natural Gas
    Appliances
    • Included: Microwave, Dishwasher, Stainless Steel Appliance(s), Water Heater, Gas Water Heater
    • Laundry: Main Level, Laundry Room
    Features
    • Attic, Ceiling Fan(s), Crown Molding, Dining Area, Upgraded Countertops, Walk-In Closet(s), Dry Wall
    • Flooring: Carpet, Luxury Vinyl
    • Doors: Six Panel, Sliding Glass, Storm Door(s)
    • Windows: Insulated Windows, Window Treatments
    • Basement: Walk-Out Access
    • Has fireplace: No
    Interior area
    • Total structure area: 1,678
    • Total interior livable area: 1,249 sqft
    • Finished area above ground: 1,200
    • Finished area below ground: 49

    Property

    Parking
    • Total spaces: 3
    • Parking features: Garage Faces Front, Driveway, Attached
    • Attached garage spaces: 1
    • Uncovered spaces: 2
    Accessibility
    • Accessibility features: None
    Features
    • Levels: Two
    • Stories: 2
    • Patio & porch: Deck, Porch
    • Pool features: None
    Lot
    • Size: 3,001 Square Feet
    • Dimensions: 20 x 96 x 165 x 20
    • Features: Backs - Open Common Area
    Details
    • Additional structures: Above Grade, Below Grade
    • Parcel number: 360002602190000000
    • Zoning: RESIDENTIAL
    • Special conditions: Standard

    Construction

    Type & style
    • Home type: Townhouse
    • Architectural style: Traditional
    • Property subtype: Townhouse
    Materials
    • Vinyl Siding, Aluminum Siding, Brick, Stick Built
    • Foundation: Block
    • Roof: Asphalt
    Condition
    • Excellent
    • New construction: No
    • Year built: 1994

    Utilities & green energy

    • Electric: 200+ Amp Service
    • Sewer: Public Sewer
    • Water: Public
    • Utilities for property: Cable Connected, Cable

    Community & HOA

    Community
    • Subdivision: Woodmont Estates
    HOA
    • Has HOA: Yes
    • Services included: Maintenance Grounds
    • HOA fee: $45 monthly
    • HOA name: WOODMONT HOMEOWNER'S ASSOCIATION
    Location
    • Region: York
    • Municipality: MANCHESTER TWP

    Financial & listing details

    • Price per square foot: $177/sqft
    • Tax assessed value: $88,770
    • Annual tax amount: $2,720
    • Date on market: 1/30/2025
    • Listing agreement: Exclusive Right To Sell
    • Listing terms: Cash,Conventional
    • Inclusions: Refrigerator, Patio Furniture
    • Exclusions: None
    • Ownership: Fee Simple
    • Road surface type: Paved

    Price history

    DateEventPrice
    2/21/2025Sold$221,000+0.5%$177/sqft
    Source: Bright MLS #PAYK2075044 Report a problem
    2/3/2025Pending sale$220,000$176/sqft
    Source: Bright MLS #PAYK2075044 Report a problem
    1/30/2025Listed for sale$220,000+12%$176/sqft
    Source: Bright MLS #PAYK2075044 Report a problem
    7/7/2023Sold$196,500+15.6%$157/sqft
    Source: Bright MLS #PAYK2041976 Report a problem
    5/27/2023Pending sale$170,000$136/sqft
    Source: Bright MLS #PAYK2041976 Report a problem
    5/25/2023Listed for sale$170,000+119.4%$136/sqft
    Source: Bright MLS #PAYK2041976 Report a problem
    7/31/1998Sold$77,500$62/sqft
    Source: Public Record Report a problem

    Public tax history

    YearProperty taxesTax assessment
    2025$2,748 +2.9%$89,660
    2024$2,669 $89,660
    2023$2,669 +10.7%$89,660 +1.2%
    2022$2,412 $88,570
    2021$2,412 $88,570
    2020$2,412 +1.9%$88,570
    2019$2,367 +2.2%$88,570
    2018$2,316 +324.5%$88,570
    2017$546 $88,570
    2016-- $88,570
    2015-- $88,570
    2014-- $88,570
    2013-- $88,570
    2012-- $88,570
    2011-- $88,570
    2010-- $88,570
    2009-- $88,570
    2008-- $88,570
    2007-- $88,570
    2006-- $88,570 +12.5%
    2005-- $78,730
    2004-- $78,730
    2003-- $78,730
    2002-- $78,730
    2000-- $78,730
    1999-- $78,730
    Find assessor info on the county website

    Neighborhood: 17404

    Nearby schools

    GreatSchools rating
    Schools provided by the listing agent
    • Middle: Central York
    • High: Central York
    • District: Central York

    Source: Bright MLS. This data may not be complete. We recommend contacting the local school district to confirm school assignments for this home.

    Get pre-qualified for a loan
    At Zillow Home Loans, we can pre-qualify you in as little as 5 minutes with no impact to your credit score.

    An equal housing lender. NMLS #10287.

    Sell for more on Zillow
    Get a Zillow Showcase℠ listing at no additional cost and you could sell for .
    $233,600
    2% more
    +$4,672
    With Zillow Showcase(estimated)
    $238,272