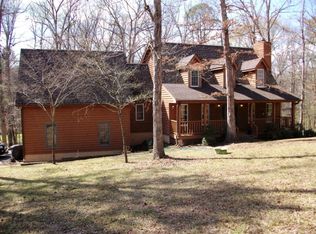
Unlock the potential of this 3-bedroom, 2.5-bathroom 1978 ranch home situated on 3.26 acres in the heart of Columbia County. This property offers a rare opportunity for an investor, flipper, or buyer looking for a project with plenty of room to create something special.
The home is ready for renovation and updating, providing a true blank canvas for a fixer-upper or investment project. With a solid ranch-style layout and generous acreage, there is ample opportunity to reimagine the interior, add modern finishes, and build value through improvements.
The existing pool will need to be redone, and the home requires updating and repairs, making this an ideal opportunity for someone looking to take on a renovation and bring the property back to life.
With 3.26 acres, a pool, and a convenient Columbia County location, this property has the space, potential, and upside investors look for. Bring your vision, renovation plans, and creativity--this could be the project you've been waiting for.
For sale
$349,900
785 Rocky Branch Lane, Evans, GA 30809
3beds
2,444sqft
Single Family Residence
Built in 1978
3.26 Acres Lot
$-- Zestimate®
$143/sqft
$46/mo HOA
What's special
Existing poolSolid ranch-style layout
- 15 days
- 1,480
- 85
Zillow last checked:
Listing updated:
Listed by:
Greg Oldham 706-877-4000,
Meybohm Real Estate - Evans
Source: Hive MLS,MLS#: 100597470
Originating MLS: REALTORS® of Greater Augusta
Facts & features
Interior
Bedrooms & bathrooms
- Bedrooms: 3
- Bathrooms: 3
- Full bathrooms: 2
- 1/2 bathrooms: 1
Rooms
- Room types: Great Room, Dining Room, Breakfast Room, Master Bedroom, Bedroom 2, Bedroom 3
Primary bedroom
- Level: Main
- Dimensions: 14 x 18
Bedroom 2
- Level: Main
- Dimensions: 14 x 14
Bedroom 3
- Level: Main
- Dimensions: 14 x 14
Breakfast room
- Level: Main
- Dimensions: 10 x 10
Dining room
- Level: Main
- Dimensions: 16 x 14
Great room
- Level: Main
- Dimensions: 26 x 22
Kitchen
- Level: Main
- Dimensions: 10 x 10
Heating
- Electric, Heat Pump, Natural Gas
Cooling
- Central Air
Appliances
- Included: Dishwasher
Features
- Built-in Features
- Flooring: Carpet, Ceramic Tile, Hardwood
- Basement: Crawl Space
- Has fireplace: Yes
Interior area
- Total structure area: 2,444
- Total interior livable area: 2,444 sqft
Video & virtual tour
Property
Parking
- Total spaces: 2
- Parking features: Attached, Garage
- Attached garage spaces: 2
Features
- Levels: One
- Patio & porch: Covered, Rear Porch
- Pool features: In Ground
- Fencing: Back Yard
- Has view: Yes
- View description: See Remarks
- Frontage type: See Remarks
Lot
- Size: 3.26 Acres
- Dimensions: 3.26
- Features: Landscaped
Details
- Parcel number: 071c138
- Zoning: Residential
- Special conditions: Standard
Construction
Type & style
- Home type: SingleFamily
- Property subtype: Single Family Residence
Materials
- See Remarks, Wood Siding
- Foundation: Crawl Space
- Roof: Architectural Shingle
Condition
- New construction: No
- Year built: 1978
Utilities & green energy
- Water: County Water
- Utilities for property: Cable Available, Water Connected
Community & HOA
Community
- Subdivision: Woodbridge
HOA
- Has HOA: Yes
- Amenities included: Pool, Playground, Sidewalks, Street Lights, Tennis Court(s)
- HOA fee: $550 annually
- HOA name: Woodbridge POA
Location
- Region: Evans
Financial & listing details
- Price per square foot: $143/sqft
- Tax assessed value: $372,621
- Annual tax amount: $3,613
- Date on market: 8/19/2026
- Cumulative days on market: 15 days
- Listing agreement: Exclusive Right To Sell
- Listing terms: Cash,Conventional,FHA,VA Loan
- Road surface type: Paved
Estimated market value
Not available
Estimated sales range
Not available
$2,674/mo
Price history
| Date | Event | Price |
|---|---|---|
| 8/19/2026 | Listed for sale | $349,900+58.8%$143/sqft |
Source: | ||
| 2/22/2019 | Sold | $220,400+10.3%$90/sqft |
Source: | ||
| 12/20/2018 | Pending sale | $199,900$82/sqft |
Source: KEY REALTY PARTNERS, LLC #435263 Report a problem | ||
| 12/10/2018 | Listed for sale | $199,900-4.9%$82/sqft |
Source: KEY REALTY PARTNERS, LLC #435263 Report a problem | ||
| 7/3/2018 | Sold | $210,125-2.3%$86/sqft |
Source: Public Record Report a problem | ||
| 10/7/2005 | Sold | $215,000$88/sqft |
Source: | ||
Public tax history
| Year | Property taxes | Tax assessment |
|---|---|---|
| 2025 | $3,613 +0.7% | $372,621 +5.5% |
| 2024 | $3,588 +40% | $353,160 +19.8% |
| 2023 | $2,563 -8.4% | $294,889 +9.8% |
| 2022 | $2,798 +12.7% | $268,501 +17.9% |
| 2021 | $2,483 -0.8% | $227,820 +147.2% |
| 2020 | $2,503 -19.8% | $92,155 -17.8% |
| 2019 | $3,122 +6.2% | $112,133 +6.2% |
| 2018 | $2,939 +1.1% | $105,583 +1.4% |
| 2017 | $2,909 -2% | $104,118 +10% |
| 2016 | $2,969 +13.8% | $94,629 +3.9% |
| 2015 | $2,609 +5.9% | $91,086 +3.5% |
| 2014 | $2,465 +24.8% | $87,998 +17.8% |
| 2012 | $1,974 -15% | $74,702 -13.2% |
| 2011 | $2,321 +0.9% | $86,047 |
| 2010 | $2,300 -0.9% | $86,047 |
| 2009 | $2,321 +0% | $86,047 |
| 2008 | $2,321 -0.9% | $86,047 -0.9% |
| 2007 | $2,343 +1.2% | $86,849 +0.6% |
| 2006 | $2,315 +34.9% | $86,354 +17% |
| 2005 | $1,717 +1% | $73,777 +1% |
| 2004 | $1,699 +13.5% | $73,080 +5.5% |
| 2003 | $1,497 +1.2% | $69,267 +1% |
| 2002 | $1,479 -2.5% | $68,596 +0.5% |
| 2001 | $1,516 -2.7% | $68,231 +0.7% |
| 2000 | $1,559 | $67,758 |
Find assessor info on the county website
Monthly payment
Est. payment
Payment breakdown
Explore the cost of this home by adjusting the details. Changes won't be saved.Climate risks
Neighborhood: 30809
Nearby schools
Schools provided by the listing agent
- Elementary: Riverside
- Middle: Riverside
- High: Greenbrier
Source: Hive MLS. This data may not be complete. We recommend contacting the local school district to confirm school assignments for this home.


