Skip main navigation
Sold for $600,000
  • $600,000

    785 S TIMBERLANE DRIVE, NEW SMYRNA BEACH, FL 32168

    3beds
    2,086sqft
    Single Family Residence
    Built in 1997
    1.19 Acres Lot
    $630,800 Zestimate®
    $288/sqft
    $2,769 Estimated rent

    Home value

    $630,800

    $599,000 - $662,000

    $2,769/mo

    Zestimate® history
    Loading
    Loading...

    Owner options

    List your home for rent

    $2,769/mo

    Rent Zestimate®

    Find your next renter with Zillow Rental Manager. Plus, with online applications, you can quickly screen prospective tenants – for free.

    Learn more

    $2,769/mo

    Rent Zestimate®

    Refinance and save

    $4,132/mo

    Est. payment

    Refinancing to a lower rate could help reduce your monthly payments and save thousands over the life of the loan.

    See today's rates

    $4,132/mo

    Est. payment

    Explore your selling options

    Work with a Zillow partner agent

    Leverage their expertise and Zillow's premium Showcase listings to get your home seen by more buyers.

    Get started

    List with your own agent

    Get your home in front of millions of buyers by listing it on Zillow.

    Learn how to do it

    Sell it yourself

    Take full control of how buyers see your home on Zillow by listing For Sale by Owner (FSBO).

    List your home

    What's special

    Large master suiteMaster suiteEntertainment centerHigh vaulted ceilingsVaulted ceilingsSpa tubModern kitchen
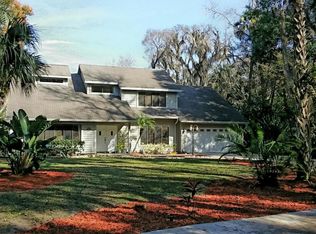
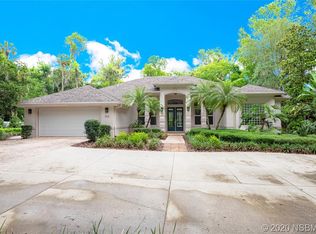
    Come enjoy the Florida lifestyle in this wonderful 3/2.5 custom home, nestled in the trees, on a private 1 acre lot. Imagine yourself enjoying your morning coffee on the quiet screened-in porch, listening to the birds. Chefs will love the open, modern kitchen that communicates beautifully with the living and dining areas. Everyone will enjoy the high vaulted ceilings in the great room, and the custom touches like the two-sided fireplace, the TV/ entertainment center, and the custom architectural features in the dining area. The large master suite also has vaulted ceilings, plus a large walk-in closet, and a spa tub with separate shower. The split floor plan provides lots of privacy for the master suite, as the other two bedrooms are situated in well away. The main guest bedroom is located down a private hallway with a full bathroom. The third bedroom has lots of natural light and is equipped with electric window shades and lots of closet space. It can also double as a home office with a great view of the garden out front. Located conveniently near shopping and restaurants, as well as I-95, this beauty won't last long!

    Zillow last checked:

    Listing updated:

    Listed by:

    Bradley Bennett 386-409-1980,

    THE KEYES COMPANY 386-428-5723,

    Terri Jackson 386-690-0112,

    THE KEYES COMPANY

    Bought with:

    Colleen Girvan, 3361210

    EXIT REAL ESTATE PROPERTY SOL

    Source: Stellar MLS,MLS#: NS1081302MLS LogoOriginating MLS: New Smyrna Beach Board of Realtors

    Facts & features

    Interior

    Bedrooms & bathrooms
    • Bedrooms: 3
    • Bathrooms: 3
    • Full bathrooms: 2
    • 1/2 bathrooms: 1
    Rooms
    • Room types: Great Room, Utility Room
    Primary bedroom
    • Features: Walk-In Closet(s)
    • Level: First
    • Dimensions: 18x12
    Bedroom 2
    • Features: Built-in Closet
    • Level: First
    • Dimensions: 12x11
    Bedroom 3
    • Features: Other, Built-in Closet
    • Level: First
    • Dimensions: 15x12
    Primary bathroom
    • Features: Bath w Spa/Hydro Massage Tub
    • Level: First
    • Dimensions: 16x12
    Dining room
    • Level: First
    • Dimensions: 10x10
    Kitchen
    • Features: Granite Counters
    • Level: First
    • Dimensions: 12x12
    Living room
    • Features: Ceiling Fan(s)
    • Level: First
    • Dimensions: 29x24
    Heating
    • Central, Electric
    Cooling
    • Central Air
    Appliances
    • Included: Dishwasher, Disposal, Dryer, Microwave, Range, Refrigerator, Washer
    • Laundry: Inside
    Features
    • Built-in Features, Cathedral Ceiling(s), Ceiling Fan(s), Open Floorplan, Solid Surface Counters, Walk-In Closet(s)
    • Flooring: Carpet, Engineered Hardwood
    • Doors: French Doors, Sliding Doors
    • Windows: Blinds, Skylight(s), Window Treatments
    • Has fireplace: Yes
    Interior area
    • Total structure area: 2,959
    • Total interior livable area: 2,086 sqft

    Property

    Parking
    • Total spaces: 2
    • Parking features: Garage Door Opener
    • Attached garage spaces: 2
    Features
    • Levels: One
    • Stories: 1
    • Patio & porch: Screened
    • Exterior features: Garden
    Lot
    • Size: 1.19 Acres
    • Features: City Lot
    • Residential vegetation: Oak Trees, Wooded
    Details
    • Parcel number: 734309000250
    • Zoning: 01R3
    • Special conditions: None

    Construction

    Type & style
    • Home type: SingleFamily
    • Architectural style: Contemporary
    • Property subtype: Single Family Residence
    Materials
    • Stucco, Wood Frame
    • Foundation: Slab
    • Roof: Shingle
    Condition
    • New construction: No
    • Year built: 1997

    Utilities & green energy

    • Sewer: Septic Tank
    • Water: Public
    • Utilities for property: Cable Connected, Water Connected

    Community & HOA

    Community
    • Pet fee: $0 monthly
    • Subdivision: SAPP UNREC 249
    HOA
    • Has HOA: No
    Location
    • Region: New Smyrna Beach

    Financial & listing details

    • Price per square foot: $288/sqft
    • Tax assessed value: $511,278
    • Annual tax amount: $3,042
    • Date on market: 4/22/2024
    • Cumulative days on market: 5 days
    • Ownership: Fee Simple
    • Total actual rent: 0
    • Road surface type: Paved, Asphalt

    Price history

    DateEventPrice
    7/9/2024Sold$600,000$288/sqft
    Source: Stellar MLS #NS1081302 Report a problem
    4/27/2024Pending sale$600,000$288/sqft
    Source: Stellar MLS #NS1081302 Report a problem
    4/22/2024Listed for sale$600,000+1675.1%$288/sqft
    Source: Stellar MLS #NS1081302 Report a problem
    5/15/1997Sold$33,800$16/sqft
    Source: Public Record Report a problem

    Public tax history

    YearProperty taxesTax assessment
    2025$8,478 +172.6%$511,278 +126.1%
    2024$3,110 +2.2%$226,111 +3%
    2023$3,042 +2.2%$219,526 +3%
    2022$2,977 $213,132 +3%
    2021-- $206,924 +1.4%
    2020$2,984 $204,067 +2.3%
    2019$2,984 -0.8%$199,479 +1.9%
    2018$3,009 +0.4%$195,760 +2.1%
    2017$2,998 -0.5%$191,734 +2.1%
    2016$3,014 -3.8%$187,790 +0.7%
    2015$3,134 -4.9%$186,485 +0.8%
    2014$3,294 $185,005 +1.5%
    2013-- $182,271 +1.7%
    2012-- $179,224 +3%
    2011-- $174,004 +1.5%
    2010-- $171,433 +2.7%
    2009-- $166,926 +3.1%
    2007-- $161,902 -0.5%
    2006-- $162,692 +6.1%
    2005-- $153,352 +3%
    2004-- $148,885 +1.9%
    2003-- $146,109 +2.4%
    2002-- $142,685 +1.6%
    2001-- $140,438 +3%
    2000-- $136,348
    Find assessor info on the county website

    Neighborhood: Glencoe

    Nearby schools

    GreatSchools rating
    Get a cash offer in 3 minutes
    Find out how much your home could sell for in as little as 3 minutes with a no-obligation cash offer.
    Estimated market value
    $630,800
    Get a cash offer in 3 minutes
    Find out how much your home could sell for in as little as 3 minutes with a no-obligation cash offer.
    Estimated market value
    $630,800