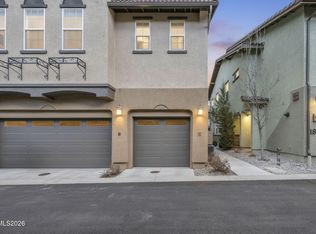
A standout incentive for buyers—the seller will pay for one full year of HOA dues AND contribute toward an interest rate buy-down with an accepted offer, helping make homeownership more affordable from day one! Priced to be one of the most competitive opportunities in the area, this Southwest Reno townhouse is tucked away in a quiet, well-maintained community of just 12 units, away in a quiet, well-maintained community of just 12 units, this Southwest Reno townhouse offers the perfect blend of privacy and convenience. Featuring 2 oversized bedrooms and 2.5 baths, the spacious layout includes city views from the primary bedroom and bath. The kitchen is appointed with granite countertops and stainless steel appliances and opens to a private patio, perfect for relaxing or entertaining. A large laundry room with built-in shelving and cabinets, plus the washer and dryer included in the sale, adds everyday convenience. Additional highlights include a walk-in closet in the primary suite, an attached 2-car garage with an automatic opener, and a location just minutes from shopping, dining, and freeway access. A rare opportunity to enjoy low-maintenance living in one of Southwest Reno's most intimate communities.
Active
Price cut: $6K (9/4)
$459,000
785 Sarcinella Ct, Reno, NV 89509
2beds
1,890sqft
Townhouse
Built in 2008
2,178 Square Feet Lot
$-- Zestimate®
$243/sqft
$475/mo HOA
What's special
Spacious layoutWasher and dryer included
- 65 days
- 424
- 19
Zillow last checked:
Listing updated:
Listed by:
Kylie Keenan S.179311 775-846-9726,
Dickson Realty - Caughlin
Source: NNRMLS,MLS#: 260009307
Facts & features
Interior
Bedrooms & bathrooms
- Bedrooms: 2
- Bathrooms: 2
- Full bathrooms: 2
Heating
- Forced Air, Natural Gas
Cooling
- Central Air
Appliances
- Included: Dishwasher, Disposal, Dryer, Microwave, Oven, Refrigerator, Washer
- Laundry: Laundry Room, Shelves
Features
- Breakfast Bar, Entrance Foyer, Pantry, Walk-In Closet(s)
- Flooring: Carpet, Ceramic Tile
- Windows: Triple Pane Windows
- Number of fireplaces: 1
- Fireplace features: Gas
- Common walls with other units/homes: 1 Common Wall
Interior area
- Total structure area: 1,890
- Total interior livable area: 1,890 sqft
Property
Parking
- Total spaces: 2
- Parking features: Attached, Garage
- Attached garage spaces: 2
Features
- Levels: Two
- Stories: 2
- Patio & porch: None, Patio
- Exterior features: None
- Spa features: None
- Fencing: Back Yard
- Has view: Yes
- View description: City
Lot
- Size: 2,178 Square Feet
- Features: Landscaped, Level
Details
- Additional structures: None
- Parcel number: 02436012
- Zoning: Mf21
Construction
Type & style
- Home type: Townhouse
- Property subtype: Townhouse
- Attached to another structure: Yes
Materials
- Stucco
- Foundation: Crawl Space
- Roof: Pitched,Tile
Condition
- New construction: No
- Year built: 2008
Utilities & green energy
- Sewer: Public Sewer
- Water: Public
- Utilities for property: Cable Available, Electricity Available, Electricity Connected, Internet Available, Natural Gas Available, Natural Gas Connected, Phone Available, Sewer Available, Sewer Connected, Water Available, Water Connected, Cellular Coverage, Water Meter Installed
Community & HOA
Community
- Security: Smoke Detector(s)
- Subdivision: Warren Way Townhomes
HOA
- Has HOA: Yes
- Amenities included: Parking
- Services included: Insurance, Snow Removal
- HOA fee: $475 monthly
- HOA name: Warren Way Townhomes
Location
- Region: Reno
Financial & listing details
- Price per square foot: $243/sqft
- Tax assessed value: $341,896
- Annual tax amount: $3,253
- Date on market: 7/21/2026
- Cumulative days on market: 66 days
- Listing terms: 1031 Exchange,Cash,Conventional,FHA,VA Loan
Estimated market value
Not available
Estimated sales range
Not available
Not available
Price history
| Date | Event | Price |
|---|---|---|
| 9/4/2026 | Price change | $459,000-1.3%$243/sqft |
Source:  NNRMLS #260009307 Report a problem NNRMLS #260009307 Report a problem | ||
| 8/13/2026 | Price change | $465,000-2.1%$246/sqft |
Source: NNRMLS #260009307 Report a problem | ||
| 7/21/2026 | Listed for sale | $475,000-3.1%$251/sqft |
Source: NNRMLS #260009307 Report a problem | ||
| 7/1/2025 | Listing removed | $2,500$1/sqft |
Source: Zillow Rentals Report a problem | ||
| 6/20/2025 | Listed for rent | $2,500$1/sqft |
Source: Zillow Rentals Report a problem | ||
| 6/17/2025 | Listing removed | $489,999$259/sqft |
Source: NNRMLS #250006428 Report a problem | ||
| 6/13/2025 | Price change | $489,999-2%$259/sqft |
Source: NNRMLS #250006428 Report a problem | ||
| 6/6/2025 | Price change | $499,900-1.2%$264/sqft |
Source: NNRMLS #250006428 Report a problem | ||
| 5/31/2025 | Price change | $506,000-1.6%$268/sqft |
Source: NNRMLS #250006428 Report a problem | ||
| 5/15/2025 | Listed for sale | $514,000+10.1%$272/sqft |
Source: NNRMLS #250006428 Report a problem | ||
| 11/10/2023 | Listing removed | -- |
Source: NNRMLS #210015015 Report a problem | ||
| 11/9/2021 | Sold | $467,000+4.5%$247/sqft |
Source: Public Record Report a problem | ||
| 10/8/2021 | Pending sale | $447,000$237/sqft |
Source: NNRMLS #210015015 Report a problem | ||
| 10/5/2021 | Listed for sale | $447,000+27.7%$237/sqft |
Source: NNRMLS #210015015 Report a problem | ||
| 3/8/2018 | Sold | $350,000+0.1%$185/sqft |
Source:  NNRMLS #180000108 Report a problem NNRMLS #180000108 Report a problem | ||
| 1/21/2018 | Pending sale | $349,711$185/sqft |
Source: Coldwell Banker Select Real Estate #180000108 Report a problem | ||
| 1/5/2018 | Listed for sale | $349,711+6%$185/sqft |
Source: Coldwell Banker Select Fernley #180000108 Report a problem | ||
| 6/26/2008 | Sold | $330,000$175/sqft |
Source: Public Record Report a problem | ||
Public tax history
| Year | Property taxes | Tax assessment |
|---|---|---|
| 2026 | $3,158 +3% | $119,664 +0.3% |
| 2025 | $3,067 -1.8% | $119,351 -2.3% |
| 2024 | $3,123 +8% | $122,157 +8.9% |
| 2023 | $2,892 +8% | $112,144 +16.8% |
| 2022 | $2,678 +6.4% | $95,984 +5.5% |
| 2021 | $2,517 +5% | $90,937 +3.5% |
| 2020 | $2,397 -4.8% | $87,824 |
| 2019 | $2,517 +5% | $87,824 +4.2% |
| 2018 | $2,397 +16.7% | $84,303 +2.1% |
| 2017 | $2,055 | $82,550 +2.8% |
| 2016 | $2,055 | $80,333 +8.5% |
| 2015 | $2,055 +100.1% | $74,024 +10.3% |
| 2014 | $1,027 -50.1% | $67,123 +27.3% |
| 2013 | $2,058 | $52,728 |
| 2012 | -- | $52,728 -15.5% |
| 2011 | -- | $62,381 -9.3% |
| 2010 | -- | $68,799 -11.6% |
| 2009 | -- | $77,804 -2.3% |
| 2008 | -- | $79,634 |
Find assessor info on the county website
Monthly payment
Est. payment
Payment breakdown
Explore the cost of this home by adjusting the details. Changes won't be saved.Climate risks
Neighborhood: Virginia Lake
Nearby schools
Schools provided by the listing agent
- Elementary: Huffaker
- Middle: Pine
- High: Reno
Source: NNRMLS. This data may not be complete. We recommend contacting the local school district to confirm school assignments for this home.
Similar homes
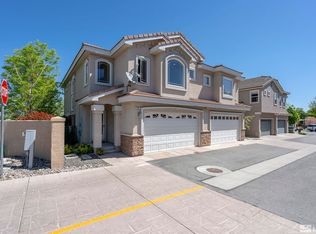
- $470,0002 bd2 ba1.4k sqft9050 Double R Blvd APT 521, Reno, NV 89521Active
 MLS ID #260012169, Karen Cornell, Ferrari-Lund Real Estate Reno. NNRMLS
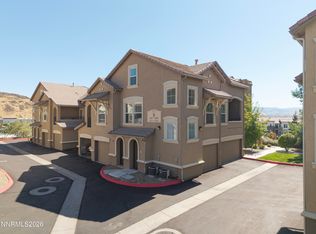
 - $475,0003 bd3 ba1.8k sqft1529 Foster Dr, Reno, NV 89509Active
 MLS ID #260011826, Jodi Travis, Real Broker LLC. NNRMLS
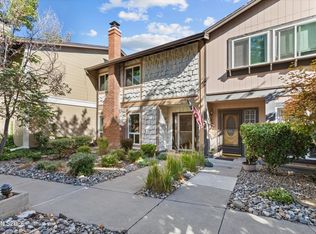
 - $547,5003 bd3 ba1.8k sqft2040 Alamo Square Way, Reno, NV 89509Active
 MLS ID #250057099, Christina Rice, Dickson Realty - Carson City. NNRMLS
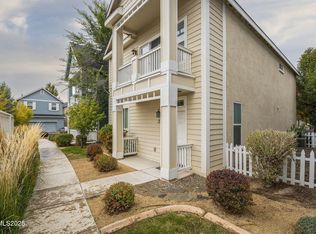
 - $429,5002 bd2 ba1.3k sqft1828 Wind Ranch Rd Unit C, Reno, NV 89521Active
 MLS ID #260009863, Louie Damonte III, Ferrari-Lund Real Estate South. NNRMLS
 - $419,9502 bd2 ba1.5k sqft9900 Wilbur May Pkwy APT 2403, Reno, NV 89523ActiveMLS ID #260008885, Cameron Meals, Blue Sierra Realty. NNRMLS
- $515,0003 bd3 ba1.7k sqft2736 Caballo Dr, Reno, NV 89502ActiveMLS ID #260008584, Michael Wood, RE/MAX Professionals-Reno. NNRMLS
- $379,0003 bd2 ba1.1k sqft8690 Dixon Ln, Reno, NV 89511ActiveMLS ID #260011165, Meka Reade, Real Broker LLC. NNRMLS
- $480,0003 bd3 ba1.5k sqft3612 Pocono Downs Dr, Reno, NV 89512ActiveMLS ID #260009950, Kristine Seward, Chase International Carson Cit. NNRMLS
- $464,5002 bd2 ba1.4k sqft1481 Palermo Dr, Sparks, NV 89434ActiveMLS ID #260010534, James Nava, Keller Williams Group One Inc.. NNRMLS
- $521,0004 bd3 ba1.6k sqft383 Orrcrest Dr, Reno, NV 89506ActiveMLS ID #260010229, Joya Machabee, RE/MAX Gold. NNRMLS
- $454,9003 bd2 ba1.6k sqft17410 Desert Lake Dr, Reno, NV 89508ActiveMLS ID #260011177, Kristina Thyer, Jenuane Communities. NNRMLS
- $585,5083 bd3 ba1.9k sqft9900 Wilbur May Pkwy APT 5102, Reno, NV 89523ActiveMLS ID #260009388, Brian Kuykendall, Keller Williams Group One Inc.. NNRMLS
- $440,0002 bd2 ba1.1k sqft900 S Meadows Pkwy APT 4923, Reno, NV 89521ActiveMLS ID #260008477, Karina Johnson, RE/MAX Gold. NNRMLS
- $529,5003 bd3 ba2.1k sqft9900 Wilbur May Parkway APT 1106, Reno, NV 89521ActiveMLS ID #260011691, Linda Meissen, RE/MAX Gold. NNRMLS
- $519,0003 bd2 ba1.1k sqft1215 Colusa Dr, Reno, NV 89503ActiveMLS ID #260010250, Raymond Solorzano, RE/MAX Professionals-Reno. NNRMLS
- $499,9004 bd2 ba1.7k sqft8840 Silver Dawn Ct, Reno, NV 89506ActiveMLS ID #260011578, Lee Trefethen, Coldwell Banker Select Reno. NNRMLS
- $438,9004 bd2 ba1.5k sqft17240 Desert Lake Ct, Reno, NV 89508ActiveMLS ID #260009765, Brittany Smith, Real Broker LLC. NNRMLS
- $600,0003 bd2 ba1.6k sqft850 Pennsylvania Dr, Reno, NV 89503ActiveMLS ID #260011695, Devin Scruggs, Dickson Realty - Caughlin. NNRMLS
- $475,0002 bd3 ba1.3k sqft6171 Black Gypsum Ct, Sparks, NV 89436ActiveMLS ID #260011456, Julie Henderson, Dickson Realty - Sparks. NNRMLS
- $549,0003 bd3 ba1.8k sqft7695 Pebblestone Way, Reno, NV 89523ActiveMLS ID #260011445, Allison Arevalo, Real Broker LLC. NNRMLS
