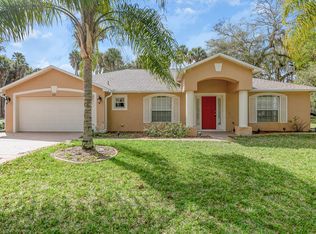
Beneath a canopy of mature oaks, a modern two-story home quietly sets itself apart.
Clean architectural lines, black framed windows, and natural materials give the home a calm confidence before you ever step inside. It's the kind of design that doesn't try too hard... it just works.
Inside, the space opens immediately. Wide plank white oak floors run throughout the main living areas while a wall of sliding glass stretches across the back of the home, drawing natural light deep into the interior and connecting the living space to the outdoors.
The architecture favors openness and simplicity. Living, dining, and kitchen spaces flow naturally together, creating a layout that feels effortless whether it's a quiet evening at home or a full house on the weekend. At the center of it all sits the kitchen... warm custom oak cabinetry paired with crisp quartz surfaces and open shelving that keeps the design feeling light and intentional. A waterfall island anchors the room, while a gas cooktop, built-in oven, and designer lighting balance everyday function with clean modern style.
Throughout the home, thoughtful details quietly elevate the experience. Eight-foot doors, custom oak built-ins, integrated in-ceiling speakers, and smart lighting create a space that feels cohesive from room to room without overwhelming the architecture.
The primary suite carries that same calm energy. Soft natural light fills the room, while the spa-inspired bath pairs a freestanding soaking tub with an oversized glass shower and sculptural concrete vanities finished with warm brass fixtures.
Elsewhere in the home, a striking executive office with custom built-ins offers a refined place to work, while a climate-controlled sunroom adds flexible living space that moves easily with the rhythm of the home.
Step outside and the design reveals its full intention.
A covered patio and outdoor kitchen extend the living space into the backyard, creating an effortless setting for entertaining beneath the shade of mature Florida trees.
Then there's the rooftop.
Nearly 1,000 square feet of elevated terrace space sits above the home, offering a rare rooftop deck that captures sunsets through the tree line and creates an entirely different way to experience the property.
Behind the scenes, the home was built with efficiency and comfort in mind, including spray foam insulation, a tankless water heater, integrated camera system, epoxy garage floors, and a custom impact garage door.
City water and sewer add everyday convenience to a home where architecture, materials, and lifestyle come together naturally.
As the evening light filters through the oaks and the rooftop terrace catches the last bit of sun, the intention behind the design becomes clear.
This home wasn't simply built to look good.
It was built to live beautifully.
Showings by appointment... come experience it for yourself.
148 days
|
730
|
50
|
Zillow last checked:
Listing updated:
Listed by:
Donell Edward Knight321-490-5202,
Blue Marlin Real Estate
Source: Space Coast AOR,MLS#: 1071337
Facts & features
Interior
Bedrooms & bathrooms
Bedrooms: 3
Bathrooms: 3
Full bathrooms: 2
1/2 bathrooms: 1
Heating
Central
Cooling
Central Air
Appliances
Included: Dryer, Electric Cooktop, Electric Oven, Microwave, Refrigerator, Tankless Water Heater, Washer, Wine Cooler
Laundry: Electric Dryer Hookup, Lower Level
Features
Breakfast Bar, Built-in Features, Butler Pantry, Eat-in Kitchen, Kitchen Island, Open Floorplan, Primary Bathroom -Tub with Separate Shower, Smart Home, Walk-In Closet(s)
Explore the cost of this home by adjusting the details. Changes won't be saved.
Principal & interest
$1,547
Mortgage insurance
$0
Property taxes
$170
Home insurance
$105
HOA fees
$0
Utilities
Not included
All calculations are estimates and provided by Zillow, Inc. for informational purposes only. Actual amounts may vary.
HOA fees may include property taxes on listings classified as Co-Ops. Contact the listing agent and/or owner for fee details.
Mortgage interest rates are dependent on a number of factors, including credit score, down payment, and repayment length. Interest rate data provided by Zillow Group Marketplace, Inc. as of 1/1/1970 from various mortgage lenders with which we have lead or other similar arrangements; the Estimated Payment is an average of those rates.
See how much you could borrow to make a competitive offer.