Nature Lovers’ Paradise Meets Modern Luxury in St. Clair! Welcome home to the finest end-unit condo in The Prinery! Tucked away at the absolute back of the complex, this premium property offers unmatched privacy and spectacular, panoramic views of wooded common grounds filled with mature pines. Enjoy your morning coffee on the brand-new 14x12 Trex deck with maintenance-free white railings (Oct 2025) while watching deer and local birds wander through your peaceful backyard sanctuary. Inside, dramatic vaulted and cathedral ceilings create an airy, light-filled space. The stunning open-concept great room seamlessly flows into a beautifully remodeled kitchen (2023), complete with refinished white crown-molded cabinetry, modern black pendant lighting, and an expansive 10-foot snack bar ready to host six guests. Appliance stays! You'll love this oversized pantry too! Enjoy have a door wall right off the eating area to your new deck! New wood-grain vinyl plank flooring (2023) spans the kitchen and dining area, while the rest of the main floor features Dream Weaver Barn Light, ultra-plush, carpeting installed just this year (2026). Two generously sized bedrooms with great closet space! The thoughtful split-layout prioritizes main-floor convenience and accessibility, boasting a zero-step entry from the garage via a custom ramp, first-floor laundry, and an expansive primary suite with a 7x5 walk-in closet, cathedral ceilings with a lighted fan. Primary bath just steps away from the bedroom features a tiled walk-in shower with dual shower heads (including a hand wand). 2nd full bathroom perfect for guest. Tile floor and shower/tub combo. 6 panel doors and white trim throughout! Anderson Windows! Finished garage with new exterior lights, an insulated door, automatic opener, keyless entry pad, built-in storage cabinets, and a workbench with a pegboard. Full, dry partially basement featuring a carpeted family room, daylight egress window, glass block windows, and a sump pump with a backup system. Best of all, you can move in with total peace of mind. Every major component has been recently updated, including a new tear-off roof (2024), new furnace and A/C (2023), and a whole-home 16kW Generac generator (2019). You are just moments away from the charm of downtown St. Clair. Walk along the historic St. Clair River boardwalk, watch the massive freighters pass by at Palmer Park, and explore local boutique shopping and waterfront dining. So many things to do in this quaint downtown! This rare end-unit gem truly has it all! Please note, the property is equipped with active security cameras recording audio and video.
Sold for $325,000
$325,000
785 Snowbird Cir W #19, Saint Clair, MI 48079
2beds
1,420sqft
Condominium, Duplex
Built in 2002
-- sqft lot
$-- Zestimate®
$229/sqft
$-- Estimated rent
Home value
Not available
Estimated sales range
Not available
Not available
Zestimate® history
Owner options
List your home for rent
Find your next renter with Zillow Rental Manager. Plus, with online applications, you can quickly screen prospective tenants – for free.
Refinance and save
$2,279/mo
Est. payment
Refinancing to a lower rate could help reduce your monthly payments and save thousands over the life of the loan.
$2,279/mo
Est. payment
Explore your selling options
Work with a Zillow partner agent
Leverage their expertise and Zillow's premium Showcase listings to get your home seen by more buyers.
Get startedList with your own agent
Get your home in front of millions of buyers by listing it on Zillow.
Learn how to do itSell it yourself
Take full control of how buyers see your home on Zillow by listing For Sale by Owner (FSBO).
List your homeWhat's special
Zillow last checked:
Listing updated:
Listed by:
Mishelle Kasper 586-243-9595,
Real Estate Brokers & Associates Inc.
Bought with:
Mishelle Kasper, 6502139606
Real Estate Brokers & Associates Inc.
Source: MiRealSource,MLS#: 50207424 Originating MLS: MiRealSource
Originating MLS: MiRealSourceFacts & features
Interior
Bedrooms & bathrooms
- Bedrooms: 2
- Bathrooms: 2
- Full bathrooms: 2
Rooms
- Room types: Dining "L", Entry, Bedroom, Laundry, Bathroom, Master Bedroom, Great Room
Primary bedroom
- Level: First
Bedroom 1
- Features: Carpet
- Level: First
- Area: 180
- Dimensions: 15 x 12
Bedroom 2
- Features: Carpet
- Level: First
- Area: 156
- Dimensions: 13 x 12
Bathroom 1
- Features: Ceramic
- Level: First
- Area: 50
- Dimensions: 10 x 5
Bathroom 2
- Features: Ceramic
- Level: First
- Area: 64
- Dimensions: 8 x 8
Great room
- Level: First
- Area: 247
- Dimensions: 19 x 13
Kitchen
- Features: Vinyl
- Level: First
- Area: 140
- Dimensions: 14 x 10
Heating
- Forced Air, Natural Gas
Cooling
- Ceiling Fan(s), Central Air
Appliances
- Included: Dishwasher, Disposal, Dryer, Microwave, Range/Oven, Refrigerator, Washer, Gas Water Heater
- Laundry: First Floor Laundry
Features
- High Ceilings, Cathedral/Vaulted Ceiling, Sump Pump, Walk-In Closet(s), Pantry
- Flooring: Ceramic Tile, Carpet, Linoleum, Vinyl
- Windows: Skylight(s)
- Basement: Daylight,Full,Concrete,Sump Pump
- Has fireplace: No
Interior area
- Total structure area: 2,840
- Total interior livable area: 1,420 sqft
- Finished area above ground: 1,420
- Finished area below ground: 0
Property
Parking
- Total spaces: 3
- Parking features: 3 or More Spaces, Garage, Attached, Direct Access, Electric in Garage, Garage Door Opener, Workshop in Garage
- Attached garage spaces: 2
Accessibility
- Accessibility features: Accessible Approach with Ramp, Accessible Central Living Area, Accessible Closets, Accessible Hallway(s), Accessible Kitchen, Accessible Washer/Dryer, Main Floor Laundry, No-step Entrance
Features
- Levels: One
- Stories: 1
- Patio & porch: Deck, Porch
- Exterior features: Lawn Sprinkler, Street Lights
- Frontage length: 0
Lot
- Features: Wooded, Dead End, Main Street
Details
- Parcel number: 079780019000
- Zoning description: Residential
- Special conditions: Private
Construction
Type & style
- Home type: Condo
- Architectural style: Ranch
- Property subtype: Condominium, Duplex
- Attached to another structure: Yes
Materials
- Brick, Vinyl Siding
- Foundation: Basement, Concrete Perimeter
Condition
- Year built: 2002
Utilities & green energy
- Electric: Circuit Breakers, Generator
- Sewer: Public Sanitary
- Water: Public
- Utilities for property: Cable/Internet Avail.
Community & HOA
Community
- Subdivision: Pinery Condo St Clair
HOA
- Has HOA: Yes
- Amenities included: Maintenance Grounds, Private Entry
- Services included: HOA, Maintenance Grounds, Maintenance Structure, Snow Removal, Trash
- HOA fee: $215 monthly
- HOA name: SBS Management
- HOA phone: 810-388-9300
Location
- Region: Saint Clair
Financial & listing details
- Price per square foot: $229/sqft
- Annual tax amount: $3,840
- Date on market: 5/13/2026
- Cumulative days on market: 30 days
- Listing agreement: Exclusive Right To Sell
- Listing terms: Cash,Conventional,VA Loan
- Road surface type: Paved
Price history
| Date | Event | Price |
|---|---|---|
| 6/30/2026 | Sold | $325,000$229/sqft |
Source:  MiRealSource #50207424 Report a problem MiRealSource #50207424 Report a problem | ||
| 6/19/2026 | Pending sale | $325,000$229/sqft |
Source: MiRealSource #50207424 Report a problem | ||
| 6/1/2026 | Contingent | $325,000$229/sqft |
Source: MiRealSource #50207424 Report a problem | ||
| 5/26/2026 | Pending sale | $325,000$229/sqft |
Source: MiRealSource #50207424 Report a problem | ||
| 5/21/2026 | Contingent | $325,000$229/sqft |
Source: MiRealSource #50207424 Report a problem | ||
| 5/16/2026 | Listed for sale | $325,000$229/sqft |
Source: MiRealSource #50207424 Report a problem | ||
| 9/16/2025 | Listing removed | $325,000$229/sqft |
Source: MiRealSource #50185984 Report a problem | ||
| 8/22/2025 | Listed for sale | $325,000$229/sqft |
Source: MiRealSource #50185984 Report a problem | ||
Public tax history
Tax history is unavailable.
Neighborhood: 48079
Nearby homes
- $327,8002 bd2 ba1.4k sqft785 Snowbird Cir W, Saint Clair, MI 48079Off Market

- $319,6002 bd3 ba1.4k sqft694 Snowbird Cir W, Saint Clair, MI 48079Off Market

- $325,0002 bd2 ba1.4k sqft790 Snowbird Cir W, Saint Clair, MI 48079Sold
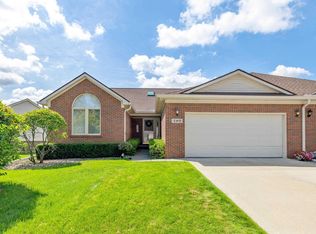
- $361,900-- bd-- ba-- sqft860 N Carney Dr, Saint Clair, MI 48079Off Market
- $280,0002 bd3 ba2.6k sqft792 Snowbird Cir E, Saint Clair, MI 48079Sold
- $145,200-- bd-- ba-- sqft872 N Carney Dr, Saint Clair, MI 48079Off Market
- $237,0002 bd2 ba1.2k sqft866 N Carney Dr, Saint Clair, MI 48079Sold
- $335,0003 bd3 ba2.7k sqft676 Snowbird Cir W, Saint Clair, MI 48079Sold
Nearby schools
GreatSchools rating
- 6/10Gearing Elementary SchoolGrades: PK-4Distance: 0.4 mi
- 6/10St. Clair Middle SchoolGrades: 5-8Distance: 1 mi
- 7/10St. Clair High SchoolGrades: 9-12Distance: 0.9 mi
Schools provided by the listing agent
- District: East China School District
Source: MiRealSource. This data may not be complete. We recommend contacting the local school district to confirm school assignments for this home.


Get pre-qualified for a loan
At Zillow Home Loans, we can pre-qualify you in as little as 5 minutes with no impact to your credit score.An equal housing lender. NMLS #10287.
- Michigan
- Saint Clair County
- Saint Clair
- 48079
- 785 Snowbird Cir W Unit 19
Nearby cities
Nearby zip codes
Other Saint Clair Topics
