Skip main navigation
Off market
  • $829,900

    785 Southbridge Blvd, Savannah, GA 31405

    3beds
    3baths
    3,642sqft
    SingleFamily
    Built in 2012
    0.5 Acres Lot
    $829,900 Zestimate®
    $228/sqft
    $5,196 Estimated rent

    Home value

    $829,900

    $780,000 - $888,000

    $5,196/mo

    Zestimate® history
    Loading
    Loading...

    Owner options

    List your home for rent

    $5,196/mo

    Rent Zestimate®

    Find your next renter with Zillow Rental Manager. Plus, with online applications, you can quickly screen prospective tenants – for free.

    Learn more

    $5,196/mo

    Rent Zestimate®

    Refinance and save

    $4,986/mo

    Est. payment

    Refinancing to a lower rate could help reduce your monthly payments and save thousands over the life of the loan.

    See today's rates

    $4,986/mo

    Est. payment

    Explore your selling options

    Work with a Zillow partner agent

    Leverage their expertise and Zillow's premium Showcase listings to get your home seen by more buyers.

    Get started

    List with your own agent

    Get your home in front of millions of buyers by listing it on Zillow.

    Learn how to do it

    Sell it yourself

    Take full control of how buyers see your home on Zillow by listing For Sale by Owner (FSBO).

    List your home

    What's special

    THIS IS A FOR SALE BY OWNER HOME. PLEASE CONTACT THE OWNER FOR DETAILS AND TO REQUEST A SHOWING. Call 717-623-1808. This bright executive-style custom-built 4 BR, 3 ½ bath, home is perfect for entertaining and those who like to cook. It has an open concept living room and a gourmet kitchen that overlook an oversized screened-in porch, a 40 x 16 heated saltwater pool, and the fountain on Grand Lake. The eat-in kitchen has fine granite countertops, a large center island that seats four, custom cabinetry, high-end appliances, a 6-burner propane range with electric oven, a super-strong vent in a large stainless-steel hood, and a chandelier over the island. A side counter area has lighted cabinets and makes a fine beverage area. The living room has three sets of French doors to the screened porch, a gas fireplace, ceiling fan and custom lighting on dimmer switches to create the perfect lighting when you watch TV, which is hidden in the cabinets and swivels, so you can watch TV when you are outside on the screened porch. The living room, kitchen, dining room, foyer, and hallway have 12-foot ceilings with custom crown molding. The spacious first-floor master bedroom has a luxurious vaulted-ceiling bathroom with double vanities, jetted tub, separate shower and a water closet. A large walk-in closet has abundant storage. The home has 4 bedrooms (3 on the first floor), 3 ½ baths, LR, DR, office/formal living room, custom lighting, laundry room with cabinets and granite countertop, a studio with epoxied floor, a 2-car garage and two patios. The studio could easily be converted back to a garage for a car or golf cart. All the bedrooms have large closets. The walk-in attic has efficient spray-foam insulation and offers plenty of storage. It could be made into another bedroom, office or playroom. The pool area has 16 feet of brick pavers between the porch and pool—perfect for lounge chairs, umbrellas and entertaining. The large, fenced yard has mature trees, palms, and flowering plants. The home is wired for a security system and sound system. It has a water softener system, a separate HVAC system for the second floor and a 500-gallon buried propane tank (for range and fireplace). It is not in a flood zone. This home’s kitchen was featured in local home design magazines. Home Staging by Lowcountry Redux.

    This property is off market, which means it's not currently listed for sale or rent on Zillow. This may be different from what's available on other websites or public sources.
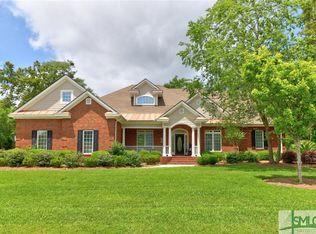
    Facts & features

    Interior

    Bedrooms & bathrooms
    • Bedrooms: 3
    • Bathrooms: 3.5
    Heating
    • Electric
    Interior area
    • Total interior livable area: 3,642 sqft

    Property

    Parking
    • Parking features: Garage - Attached
    Lot
    • Size: 0.5 Acres
    Details
    • Parcel number: 11009C04009

    Construction

    Type & style
    • Home type: SingleFamily
    Materials
    • Frame
    • Foundation: Slab
    • Roof: Composition
    Condition
    • Year built: 2012

    Community & HOA

    Location
    • Region: Savannah

    Financial & listing details

    • Price per square foot: $228/sqft
    • Tax assessed value: $730,500
    • Annual tax amount: $7,620

    Price history

    DateEventPrice
    5/31/2018Sold$549,900+13.3%$151/sqft
    Source: Public Record Report a problem
    12/20/2012Sold$485,256+613.6%$133/sqft
    Source: Public Record Report a problem
    4/19/2012Sold$68,000$19/sqft
    Source: Public Record Report a problem

    Public tax history

    YearProperty taxesTax assessment
    2025$7,620 +6.6%$292,200 +0.6%
    2024$7,148 +11%$290,560 +6.1%
    2023$6,442 -5.4%$273,920 +14.3%
    2022$6,808 -1.7%$239,720 +18.1%
    2021$6,924 -5.4%$202,960 +2.6%
    2020$7,319 -3.8%$197,880 -3.5%
    2019$7,605 $205,120 +0.4%
    2018$7,605 +6.2%$204,280 +9.5%
    2017$7,158 $186,600
    Find assessor info on the county website

    Neighborhood: 31405

    Nearby schools

    GreatSchools rating
    Get pre-qualified for a loan
    At Zillow Home Loans, we can pre-qualify you in as little as 5 minutes with no impact to your credit score.

    An equal housing lender. NMLS #10287.

    Sell for more on Zillow
    Get a Zillow Showcase℠ listing at no additional cost and you could sell for .
    $829,900
    2% more
    +$16,598
    With Zillow Showcase(estimated)
    $846,498