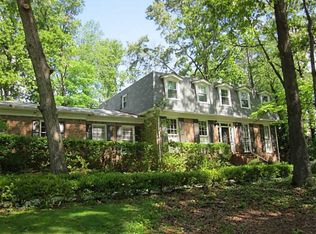
Renovated four-bedroom in Spalding Woods - Sandy Springs, GA 30328 A rare offering on one of Spalding Woods' most desirable lots: a level 0.63 acres in Sandy Springs, shaded by mature white and red oaks preserved when the neighborhood was originally built, creating a park-like setting that simply cannot be replicated. Larger and more open than most in the area, the back yard enjoys deep, generous shade through the afternoon and a sense of privacy that makes the outdoors feel like an extension of the home. A spacious deck extends the living space outdoors and overlooks the backyard. Inside, the residence has been extensively and thoughtfully updated. The remodeled kitchen features white quartz countertops and a fireclay farmhouse sink positioned beneath a window overlooking the back yard, bringing the setting into the heart of the home. Recent appliance updates include a new oven and microwave in 2020 and a new dishwasher in 2025, while expanded pantry cabinetry provides generous, well-organized storage. Rich hardwood flooring flows throughout the main level, and two-inch faux wood blinds are already installed throughout. The spacious den centers on a wood-burning fireplace with gas, offering the warmth and character of a real fire. Upstairs, all four bedrooms are gathered together on one level, along with a dedicated laundry room, an increasingly sought-after layout that adds real ease to daily living. Three full baths complete the accommodations, and a two-car garage sits just off the main level. The finished basement, a true daylight terrace level, has been beautifully completed to match the quality of the main floor, offering a game room, a home theater area, and a dedicated gym. A separate 500-square-foot workshop provides exceptional flexibility for woodworking, storage, or future finished space. The current owners have maintained and made substantial investments in the property. Significant improvements include a recent Lennox variable-speed HVAC system with i
Closed
Street View
Zillow last checked:
Listing updated:
Bought with:
Anna Wagner, 366157
Compass
Source: GAMLS,MLS#: 10831748
Price history
| Date | Event | Price |
|---|---|---|
| 9/23/2026 | Sold | $810,000-1.8%$229/sqft |
Source:  GAMLS #10831748 Report a problem GAMLS #10831748 Report a problem | ||
| 9/8/2026 | Pending sale | $825,000$233/sqft |
Source: GAMLS #10831748 Report a problem | ||
| 8/24/2026 | Listed for sale | $825,000$233/sqft |
Source: GAMLS #10831748 Report a problem | ||
| 8/24/2026 | Listing removed | $825,000$233/sqft |
Source: GAMLS #10822902 Report a problem | ||
| 8/20/2026 | Listed for sale | $825,000+37.5%$233/sqft |
Source: GAMLS #10822902 Report a problem | ||
| 3/8/2021 | Listing removed | -- |
Source: Owner Report a problem | ||
| 3/2/2021 | Listed for sale | $600,000+66.2%$170/sqft |
Source: Owner Report a problem | ||
| 6/5/2015 | Sold | $361,000-3.7%$102/sqft |
Source:  FMLS GA #5503853 Report a problem FMLS GA #5503853 Report a problem | ||
| 6/4/2015 | Pending sale | $375,000$106/sqft |
Source: KELLER WILLIAMS REALTY ATL NORTH #5503853 Report a problem | ||
| 4/16/2015 | Price change | $375,000-6.3%$106/sqft |
Source: Keller Williams - Atlanta - East Cobb #5503853 Report a problem | ||
| 3/5/2015 | Listed for sale | $400,000+23.1%$113/sqft |
Source: Realty East Cobb dba Keller Williams Realty Atlanta North #5503853 Report a problem | ||
| 1/5/2013 | Listing removed | $325,000$92/sqft |
Source: Keller Williams Realty Cityside #5047721 Report a problem | ||
| 7/31/2012 | Listed for sale | $325,000+7.8%$92/sqft |
Source: Keller Williams Realty Cityside #5047721 Report a problem | ||
| 6/10/2008 | Sold | $301,500-8.2%$85/sqft |
Source: Public Record Report a problem | ||
| 4/29/2008 | Price change | $328,500-3.9%$93/sqft |
Source: Keller Williams Realty #3651470 Report a problem | ||
| 2/26/2008 | Listed for sale | $342,000+76.2%$97/sqft |
Source: Postlets #3651470 Report a problem | ||
| 7/28/1995 | Sold | $194,100$55/sqft |
Source: Public Record Report a problem | ||
Nearby homes


Get a cash offer in 3 minutes
Find out how much your home could sell for in as little as 3 minutes with a no-obligation cash offer.
Estimated market value
$809,900
