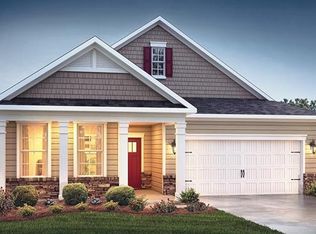
If it is the time for that perfect little cottage, please see this! Arlington floor plan on Lot #40 will impress. Stainless steel Whirlpool appliances in kitchen with walk-in pantry, granite counters, tile backsplash, single bowl sink and brushed nickel accessories. 3 Pendant lights over the kitchen island. Flooring is Mohawk Revwood. Raised vanities in the baths with granite counters, tile shower for owners suite and tub/shower for Bath #2. Black slate fireplace with gas logs in the Great Room and screened porch off the dining area. 2 car garage. Clubhouse on site with heated pool, library, fitness center, and social activities. Completion date mid-January 2021.
This property is not currently displayed as for sale or rent on Zillow. This may be different from what's on other websites or public sources.