Skip main navigation
Sold for $546,611
  • $546,611

    785 Tullamore Cir, Oxford, MI 48371

    3beds
    1,999sqft
    Single Family Residence
    Built in 2024
    0.28 Acres Lot
    $567,800 Zestimate®
    $273/sqft
    $2,449 Estimated rent

    Home value

    $567,800

    $522,000 - $613,000

    $2,449/mo

    Zestimate® history
    Loading
    Loading...

    Owner options

    List your home for rent

    $2,449/mo

    Rent Zestimate®

    Find your next renter with Zillow Rental Manager. Plus, with online applications, you can quickly screen prospective tenants – for free.

    Learn more

    $2,449/mo

    Rent Zestimate®

    Refinance and save

    $4,046/mo

    Est. payment

    Refinancing to a lower rate could help reduce your monthly payments and save thousands over the life of the loan.

    See today's rates

    $4,046/mo

    Est. payment

    Explore your selling options

    Work with a Zillow partner agent

    Leverage their expertise and Zillow's premium Showcase listings to get your home seen by more buyers.

    Get started

    List with your own agent

    Get your home in front of millions of buyers by listing it on Zillow.

    Learn how to do it

    Sell it yourself

    Take full control of how buyers see your home on Zillow by listing For Sale by Owner (FSBO).

    List your home

    What's special

    New elm ranchKohler fixturesSoft-close doorsSpacious mudroom areaPremium maple cabinetryWalk in pantryNickel door hardware
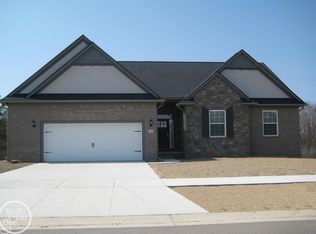
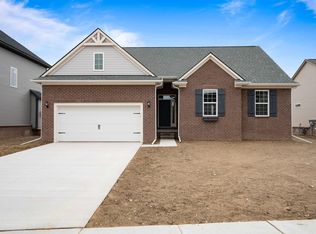
    Welcome to the new Elm Ranch with a 3 car garage and situated on a premium walkout site! This open concept home features 3 bedrooms and 2 1/2 baths. Foyer with step ceiling and a sprawling cathedral ceiling across the family room and dining area. Open kitchen with an abundance of premium maple cabinetry and soft-close doors, recessed lights, walk in pantry, quartz counter tops and stainless steel appliances. Spacious mudroom area with bench. Ceramic tile bathrooms with Kohler fixtures, lighting package, decorative trim package w/ nickel door hardware, 9 ft. Basement walls, 200 Amp electrical panel, 96% High Efficiency Furnace, A/C, 50 -Gallon Energy Efficient Hot Water Heater and more! TO BE BUILT.

    Zillow last checked:

    Listing updated:

    Listed by:

    Monique A Querro 586-489-7679,

    Real Estate One Inc-Shelby

    Bought with:

    Karen Compton, 6501437906

    EXP Realty Rochester

    Source: MiRealSource,MLS#: 50126946MLS LogoOriginating MLS: MiRealSource

    Facts & features

    Interior

    Bedrooms & bathrooms
    • Bedrooms: 3
    • Bathrooms: 3
    • Full bathrooms: 2
    • 1/2 bathrooms: 1
    Bedroom 1
    • Level: Entry
    • Area: 210
    • Dimensions: 15 x 14
    Bedroom 2
    • Level: Entry
    • Area: 144
    • Dimensions: 12 x 12
    Bedroom 3
    • Level: Entry
    • Area: 144
    • Dimensions: 12 x 12
    Bathroom 1
    • Level: Entry
    Bathroom 2
    • Level: Entry
    Family room
    • Level: Entry
    • Area: 255
    • Dimensions: 15 x 17
    Kitchen
    • Level: Entry
    • Area: 150
    • Dimensions: 15 x 10
    Heating
    • Forced Air, Natural Gas
    Cooling
    • Central Air
    Appliances
    • Included: Dishwasher, Disposal, Microwave, Range/Oven, Gas Water Heater
    Features
    • High Ceilings, Sump Pump, Walk-In Closet(s)
    • Basement: Daylight,Walk-Out Access,Concrete,Sump Pump
    • Number of fireplaces: 1
    • Fireplace features: Family Room, Gas
    Interior area
    • Total structure area: 3,998
    • Total interior livable area: 1,999 sqft
    • Finished area above ground: 1,999
    • Finished area below ground: 0

    Property

    Parking
    • Total spaces: 3
    • Parking features: Attached
    • Attached garage spaces: 3
    Features
    • Levels: One
    • Stories: 1
    • Exterior features: Sidewalks
    • Frontage type: Road
    • Frontage length: 99
    Lot
    • Size: 0.28 Acres
    • Dimensions: 99 x 150 x 65 x 151
    Details
    • Parcel number: Unit 27
    • Special conditions: Private

    Construction

    Type & style
    • Home type: SingleFamily
    • Architectural style: Ranch
    • Property subtype: Single Family Residence
    Materials
    • Brick, Vinyl Siding
    • Foundation: Basement, Concrete Perimeter
    Condition
    • New Construction
    • New construction: Yes
    • Year built: 2024

    Utilities & green energy

    • Sewer: Public Sanitary
    • Water: Shared Well

    Community & HOA

    Community
    • Subdivision: The Woods Of Tullamore
    HOA
    • Has HOA: Yes
    • HOA fee: $450 annually
    • HOA name: Soave Enterprises LLC
    • HOA phone: 313-567-5761
    Location
    • Region: Oxford

    Financial & listing details

    • Price per square foot: $273/sqft
    • Date on market: 11/3/2023
    • Cumulative days on market: 151 days
    • Listing agreement: Exclusive Right To Sell
    • Listing terms: Cash,Conventional
    • Road surface type: Paved

    Price history

    DateEventPrice
    2/14/2025Sold$546,611+5.9%$273/sqft
    Source: MiRealSource #50126946 Report a problem
    4/2/2024Pending sale$516,400$258/sqft
    Source: MiRealSource #50126946 Report a problem
    11/3/2023Price change$516,400-4.4%$258/sqft
    Source: MiRealSource #50126946 Report a problem
    8/18/2023Price change$539,900+14.9%$270/sqft
    Source: Silverado Custom Homes Report a problem
    3/23/2023Listed for sale$469,900$235/sqft
    Source: Silverado Custom Homes Report a problem
    3/7/2023Listing removed--
    Source: Silverado Custom Homes Report a problem
    2/3/2023Price change$469,900-5.1%$235/sqft
    Source: Silverado Custom Homes Report a problem
    11/17/2022Price change$494,900+12.5%$248/sqft
    Source: Silverado Custom Homes Report a problem
    8/17/2022Price change$439,900+1.1%$220/sqft
    Source: Silverado Custom Homes Report a problem
    8/14/2022Price change$434,900-3.3%$218/sqft
    Source: Silverado Custom Homes Report a problem
    6/17/2022Price change$449,900+1.1%$225/sqft
    Source: Silverado Custom Homes Report a problem
    6/13/2022Listed for sale$444,900$223/sqft
    Source: Silverado Custom Homes Report a problem

    Public tax history

    Tax history is unavailable.

    Neighborhood: 48371

    Nearby schools

    GreatSchools rating
    Schools provided by the listing agent
    • District: Oxford Area Comm School District

    Source: MiRealSource. This data may not be complete. We recommend contacting the local school district to confirm school assignments for this home.

    Get a cash offer in 3 minutes
    Find out how much your home could sell for in as little as 3 minutes with a no-obligation cash offer.
    Estimated market value
    $567,800
    Get a cash offer in 3 minutes
    Find out how much your home could sell for in as little as 3 minutes with a no-obligation cash offer.
    Estimated market value
    $567,800