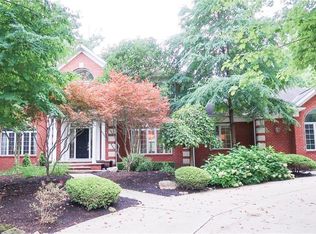
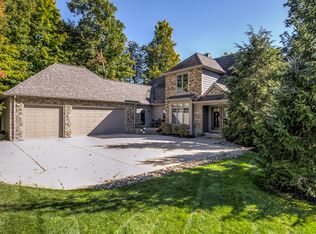
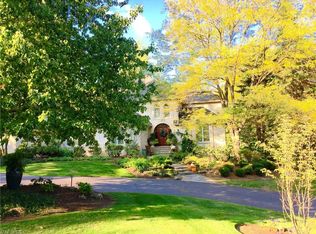
This classic home designed by owners is beyond spectacular. Every square inch exudes perfection. The gracious welcoming foyer sets the stage for your visit. The open floor plan offers beautiful rooms, including a great room with fireplace, custom built ins and a wall of windows with wonderful views of the back Trex deck and yard. Every attention to detail has been taken with the moldings and inlay wood floor. One can immediately view the formal dining room which can easily seat over l2 and has the most beautiful windows which illuminate the lst floor. A butler's pantry is between the dining room and the kitchen. This kitchen is a chef's dream with plenty of counter and cabinet space, designer appliances, a large island that seats 4 and a sizable area for a table that can seat many. It provides easy access to the breathtaking deck. A very spacious study off the foyer complete with built ins and french doors is perfect for "working at home". And yes, there is a lst floor master suite! This faces the private backyard and has wonderful bay windows. The master bath is not to disappoint - double vanity sinks, soaking tub, large walk-in shower and a door to the walk in closet. The exceptional walk out level includes a family room with fireplace, 2 large bedrooms, full bath with back to back vanity sinks. Bonus room is currently used as an exercise room. The exterior property is similar to a professionally designed dream grotto with a wooded backdrop. 3 car garage.
This property is off market, which means it's not currently listed for sale or rent on Zillow. This may be different from what's available on other websites or public sources.