Located in the Ranchcrest subdivision on 2.6 acres, this property offers the privacy of wide-open space with the connection of a planned community—all with the advantage of no city taxes.
This 4-bedroom, 3.5-bathroom home includes an isolated master suite with a renovated shower and a private bedroom door leading to an enclosed sunroom that overlooks the resurfaced pool with waterfall and splash pad. Another bedroom has its own private en-suite bath, while a convenient half bath serves the common areas. A flexible bonus nook—originally designed as a computer space—now functions as storage or a cozy resting area, and the formal dining room is currently used as an office. The circular layout creates an easy flow throughout the home, complemented by abundant storage closets and a practical mudroom.
Recent upgrades include efficient double-pane windows (installed two years ago), updated carpet, newer hot water heaters, programmable exterior security and holiday lighting by Waco Permanent Lighting, a 10-zone smart sprinkler system, electric gate, and a Level 2 EV charger. Outdoors, the property offers ample parking for both an RV and a boat, complete with a 30-amp RV hookup, making it as practical as it is inviting.
Sold
Price Unknown
785 Vista Grande Loop, Lorena, TX 76655
4beds
2,769sqft
Farm, Single Family Residence
Built in 1999
2.65 Acres Lot
$644,300 Zestimate®
$--/sqft
$4,546 Estimated rent
Home value
$644,300
$593,000 - $696,000
$4,546/mo
Zestimate® history
Owner options
List your home for rent
$4,546/mo
Rent Zestimate®
Find your next renter with Zillow Rental Manager. Plus, with online applications, you can quickly screen prospective tenants – for free.
$4,546/mo
Rent Zestimate®
Refinance and save
$75/mo
Est. payment
Refinancing to a lower rate could help reduce your monthly payments and save thousands over the life of the loan.
$75/mo
Est. payment
Explore your selling options
Work with a Zillow partner agent
Leverage their expertise and Zillow's premium Showcase listings to get your home seen by more buyers.
Get startedList with your own agent
Get your home in front of millions of buyers by listing it on Zillow.
Learn how to do itSell it yourself
Take full control of how buyers see your home on Zillow by listing For Sale by Owner (FSBO).
List your homeWhat's special
Updated carpetEnclosed sunroomNewer hot water heatersPrivate en-suite bathElectric gatePrivacy of wide-open spaceEfficient double-pane windows
Zillow last checked:
Listing updated:
Listed by:
Marilee Kahler 615738,
Axio Real Estate LLC 254-776-8100
Bought with:
Non-NTREIS MLS Licensee
NON MLS
Source: NTREIS,MLS#: 21070048
Facts & features
Interior
Bedrooms & bathrooms
- Bedrooms: 4
- Bathrooms: 4
- Full bathrooms: 3
- 1/2 bathrooms: 1
Primary bedroom
- Features: Ceiling Fan(s)
- Level: First
- Dimensions: 0 x 0
Bedroom
- Level: First
- Dimensions: 0 x 0
Bedroom
- Level: First
- Dimensions: 0 x 0
Bedroom
- Level: First
- Dimensions: 0 x 0
Primary bathroom
- Features: Dual Sinks, Separate Shower
- Level: First
- Dimensions: 0 x 0
Living room
- Features: Ceiling Fan(s), Fireplace
- Level: First
- Dimensions: 0 x 0
Heating
- Central, Electric, Fireplace(s)
Cooling
- Central Air, Electric
Appliances
- Included: Double Oven, Dishwasher, Electric Cooktop, Microwave, Vented Exhaust Fan
- Laundry: Common Area, Washer Hookup, Dryer Hookup, ElectricDryer Hookup, Laundry in Utility Room
Features
- Built-in Features, Double Vanity, High Speed Internet, Vaulted Ceiling(s), Walk-In Closet(s)
- Flooring: Carpet, Laminate, Tile
- Has basement: No
- Number of fireplaces: 1
- Fireplace features: Gas, Masonry, Propane
Interior area
- Total interior livable area: 2,769 sqft
Property
Parking
- Total spaces: 2
- Parking features: Additional Parking, Direct Access, Driveway, Electric Gate, Garage, Garage Door Opener, Lighted, On Site, Paved, Boat, RV Access/Parking
- Attached garage spaces: 2
- Has uncovered spaces: Yes
Features
- Levels: One
- Stories: 1
- Patio & porch: Covered
- Exterior features: Lighting, RV Hookup, Storage
- Has private pool: Yes
- Pool features: Fenced, In Ground, Outdoor Pool, Pool, Private, Waterfall, Water Feature
- Fencing: Back Yard,Chain Link
Lot
- Size: 2.65 Acres
- Features: Acreage, Back Yard, Interior Lot, Lawn, Landscaped, Rolling Slope, Subdivision, Sprinkler System, Few Trees
- Residential vegetation: Cleared, Grassed, Partially Wooded
Details
- Additional structures: Outbuilding, Pergola, Shed(s), Storage
- Parcel number: 300722010003021
Construction
Type & style
- Home type: SingleFamily
- Architectural style: Craftsman,Ranch,Traditional,Farmhouse
- Property subtype: Farm, Single Family Residence
Materials
- Brick
- Foundation: Slab
- Roof: Composition
Condition
- Year built: 1999
Utilities & green energy
- Sewer: None, Septic Tank
- Utilities for property: Electricity Connected, Septic Available, Sewer Not Available
Community & HOA
Community
- Features: Other
- Security: Other
- Subdivision: Ranchcrest
HOA
- Has HOA: Yes
- Services included: Maintenance Grounds
- HOA fee: $75 annually
- HOA name: Ranchcrest Homeowners Association
- HOA phone: 254-420-8009
Location
- Region: Lorena
Financial & listing details
- Tax assessed value: $740,010
- Annual tax amount: $10,620
- Date on market: 9/27/2025
- Cumulative days on market: 8 days
- Listing terms: Cash,Conventional,FHA 203(k),FHA,Texas Vet,VA Loan
- Electric utility on property: Yes
Price history
| Date | Event | Price |
|---|---|---|
| 11/6/2025 | Sold | -- |
Source: NTREIS #21070048 Report a problem | ||
| 10/13/2025 | Pending sale | $650,000$235/sqft |
Source: NTREIS #21070048 Report a problem | ||
| 10/4/2025 | Contingent | $650,000$235/sqft |
Source: NTREIS #21070048 Report a problem | ||
| 9/27/2025 | Listed for sale | $650,000+85.8%$235/sqft |
Source: NTREIS #21070048 Report a problem | ||
| 4/18/2019 | Sold | -- |
Source: Agent Provided Report a problem | ||
| 2/16/2019 | Pending sale | $349,900$126/sqft |
Source: Camille Johnson, Realtors #187658 Report a problem | ||
| 2/15/2019 | Listed for sale | $349,900+7.7%$126/sqft |
Source: Camille Johnson, Realtors #187658 Report a problem | ||
| 7/7/2014 | Listing removed | $324,900$117/sqft |
Source: Coldwell Banker Jim Stewart, Realtors #155783 Report a problem | ||
| 5/15/2014 | Listed for sale | $324,900+20.4%$117/sqft |
Source: Coldwell Banker Jim Stewart, Realtors #155783 Report a problem | ||
| 8/28/2012 | Sold | -- |
Source: Agent Provided Report a problem | ||
| 6/13/2012 | Listed for sale | $269,900$97/sqft |
Source: Kelly, Realtors #146680 Report a problem | ||
Public tax history
| Year | Property taxes | Tax assessment |
|---|---|---|
| 2025 | $6,235 +11.3% | $577,012 +10% |
| 2024 | $5,604 +7.2% | $524,556 +10% |
| 2023 | $5,228 -15.9% | $476,869 +12.5% |
| 2022 | $6,218 -7.7% | $423,872 |
| 2021 | $6,737 | $423,872 +5.1% |
| 2020 | -- | $403,150 +12.2% |
| 2019 | $6,243 | $359,201 +1.1% |
| 2018 | $6,243 -4.8% | $355,380 +19.7% |
| 2017 | $6,560 +22.9% | $296,860 |
| 2016 | $5,337 | $296,860 +4.8% |
| 2015 | $5,337 | $283,270 +11% |
| 2014 | $5,337 | $255,160 +8% |
| 2012 | -- | $236,229 -1.3% |
| 2011 | -- | $239,258 +7.6% |
| 2010 | -- | $222,263 +5.8% |
| 2009 | -- | $210,078 -2.1% |
| 2008 | -- | $214,606 +5.1% |
| 2007 | -- | $204,126 |
| 2006 | -- | $204,126 +1.8% |
| 2005 | -- | $200,558 +1.2% |
| 2004 | -- | $198,156 |
Find assessor info on the county website
Neighborhood: 76655
Nearby homes
- $1,148,3004 bd5 ba5.1k sqft735 Vista Grande Loop, Lorena, TX 76655Off Market
- $605,6004 bd3 ba2.7k sqft825 Vista Grande Loop, Lorena, TX 76655Off Market
- $728,0003 bd4 ba3.2k sqft345 Vista Grande Loop, Lorena, TX 76655Off Market
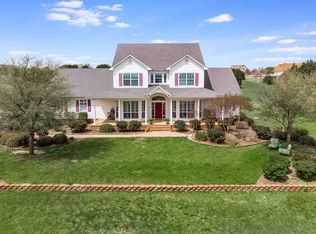
- $715,5004 bd4 ba3.3k sqft555 Ranchcrest Rd, Lorena, TX 76655Off Market
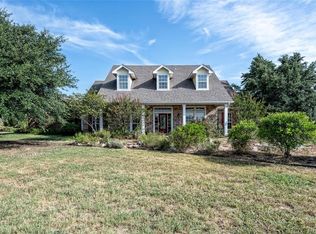
- $629,4004 bd3 ba2.6k sqft255 Vista Grande Loop, Lorena, TX 76655Off Market
- $590,9004 bd3 ba3.3k sqft425 Vista Grande Loop, Lorena, TX 76655Off Market
- $708,5004 bd4 ba2.8k sqft780 Vista Grande Loop, Lorena, TX 76655Off Market
- $779,9004 bd4 ba2.9k sqft655 Vista Grande Loop, Lorena, TX 76655Off Market
Nearby schools
GreatSchools rating
- 9/10Lorena Elementary SchoolGrades: 3-5Distance: 2 mi
- 9/10Lorena Middle SchoolGrades: 6-8Distance: 1.8 mi
- 8/10Lorena High SchoolGrades: 9-12Distance: 1.9 mi
Schools provided by the listing agent
- Elementary: Lorena
- Middle: Lorena
- High: Lorena
- District: Lorena ISD
Source: NTREIS. This data may not be complete. We recommend contacting the local school district to confirm school assignments for this home.
Sell for more on Zillow
Get a Zillow Showcase℠ listing at no additional cost and you could sell for .
$644,300
2% more
+$12,886
With Zillow Showcase(estimated)
$657,186
Sell for more on Zillow
Get a Zillow Showcase℠ listing at no additional cost and you could sell for .
$644,300
2% more
+$12,886
With Zillow Showcase(estimated)
$657,186
- Texas
- McLennan County
- Lorena
- 76655
- 785 Vista Grande Loop
