Skip main navigation
Sold for $1,220,000
  • Listed by: THE ASSOCIATES REALTY GROUP • Jeannette Arias • Contact: 844-504-4965
    Bought with: KELLER WILLIAMS RIVERSIDE CENT
    $1,220,000

    785 W Dalton Ct, Upland, CA 91784

    4beds
    2,523sqft
    Single Family Residence
    Built in 1976
    0.38 Acres Lot
    $1,207,500 Zestimate®
    $484/sqft
    $5,191 Estimated rent

    Home value

    $1,207,500

    $1.10M - $1.33M

    $5,191/mo

    Zestimate® history
    Loading
    Loading...

    Owner options

    List your home for rent

    $5,191/mo

    Rent Zestimate®

    Find your next renter with Zillow Rental Manager. Plus, with online applications, you can quickly screen prospective tenants – for free.

    Learn more

    $5,191/mo

    Rent Zestimate®

    Refinance and save

    $7,641/mo

    Est. payment

    Refinancing to a lower rate could help reduce your monthly payments and save thousands over the life of the loan.

    See today's rates

    $7,641/mo

    Est. payment

    Explore your selling options

    Work with a Zillow partner agent

    Leverage their expertise and Zillow's premium Showcase listings to get your home seen by more buyers.

    Get started

    List with your own agent

    Get your home in front of millions of buyers by listing it on Zillow.

    Learn how to do it

    Sell it yourself

    Take full control of how buyers see your home on Zillow by listing For Sale by Owner (FSBO).

    List your home

    What's special

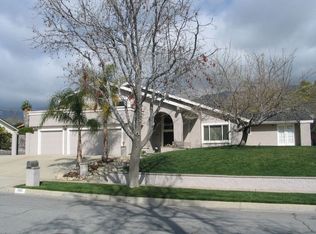
    Welcome to this stunning two-story home offering 2,523 square feet of living space on an expansive 16,640 sq. ft. lot. Perfectly situated on a peaceful cul-de-sac, this residence combines modern updates with timeless charm, all while showcasing breathtaking mountain views. The beautifully landscaped grounds feature a large in-ground heated pool and spa, ideal for relaxing or entertaining. The spacious backyard is enhanced with newer concrete, providing the perfect setting for gatherings, plus ample RV parking for added convenience. A finished 3-car garage with epoxy flooring offers both function and style. Inside, the remodeled kitchen shines with quartz countertops, soft-close white cabinetry, and a bright, airy atmosphere that flows into the casual breakfast nook. The home offers both a formal living room and dining room, each generously sized for entertaining. The family room with a cozy fireplace provides the perfect place to unwind. All bedrooms are upstairs, offering privacy and comfort, and each is spacious with plenty of natural light. The primary suite is a true retreat, featuring a spacious, updated bathroom with double sinks, a large step-in shower, and an overhead shower faucet for a spa-like experience. Additional highlights include the updated staircase with newer railing, stylish shutters throughout, and a 3-year-old water heater. This home is the perfect blend of comfort, style, and function—inside and out.

    Zillow last checked:

    Listing updated:

    Listed by:

    Jeannette Arias DRE #01478157 626-347-8001,

    THE ASSOCIATES REALTY GROUP

    Bought with:

    JUAN MUNOZ, DRE #01210671

    KELLER WILLIAMS RIVERSIDE CENT

    Source: CRMLS,MLS#: CV25226460MLS LogoOriginating MLS: California Regional MLS

    Facts & features

    Interior

    Bedrooms & bathrooms
    • Bedrooms: 4
    • Bathrooms: 3
    • Full bathrooms: 2
    • 1/2 bathrooms: 1
    • Main level bathrooms: 1
    Rooms
    • Room types: Entry/Foyer, Family Room, Kitchen, Living Room, Dining Room
    Bathroom
    • Features: Bathroom Exhaust Fan, Dual Sinks, Quartz Counters, Separate Shower
    Family room
    • Features: Separate Family Room
    Kitchen
    • Features: Quartz Counters, Remodeled, Self-closing Cabinet Doors, Updated Kitchen
    Heating
    • Central
    Cooling
    • Central Air
    Appliances
    • Included: Disposal, Gas Oven, Gas Range, Microwave
    • Laundry: In Garage
    Features
    • Breakfast Area, Separate/Formal Dining Room, Quartz Counters, Recessed Lighting
    • Flooring: Laminate
    • Doors: Double Door Entry
    • Windows: Double Pane Windows
    • Has fireplace: Yes
    • Fireplace features: Living Room
    • Common walls with other units/homes: No Common Walls
    Interior area
    • Total interior livable area: 2,523 sqft

    Property

    Parking
    • Total spaces: 3
    • Parking features: Door-Multi, Garage Faces Front, Garage, Garage Door Opener
    • Attached garage spaces: 3
    Features
    • Levels: Two
    • Stories: 2
    • Entry location: Front
    • Patio & porch: Concrete, Front Porch
    • Has private pool: Yes
    • Pool features: Heated, In Ground, Private
    • Has spa: Yes
    • Spa features: In Ground
    • Fencing: Block
    • Has view: Yes
    • View description: Mountain(s)
    Lot
    • Size: 0.38 Acres
    • Features: Back Yard, Cul-De-Sac, Front Yard, Sprinklers In Front, Lawn, Landscaped, Yard
    Details
    • Parcel number: 1043293110000
    • Special conditions: Standard

    Construction

    Type & style
    • Home type: SingleFamily
    • Architectural style: Traditional
    • Property subtype: Single Family Residence
    Materials
    • Foundation: Slab
    • Roof: Tile
    Condition
    • Turnkey
    • New construction: No
    • Year built: 1976

    Utilities & green energy

    • Sewer: Public Sewer
    • Water: Public
    • Utilities for property: Cable Available, Electricity Connected, Natural Gas Connected, Phone Available, Sewer Connected, Water Connected

    Community & HOA

    Community
    • Features: Street Lights, Sidewalks
    • Security: Carbon Monoxide Detector(s), Smoke Detector(s)
    Location
    • Region: Upland

    Financial & listing details

    • Price per square foot: $484/sqft
    • Tax assessed value: $888,396
    • Annual tax amount: $7,859
    • Date on market: 9/27/2025
    • Cumulative days on market: 33 days
    • Listing terms: Submit
    • Road surface type: Paved

    Price history

    DateEventPrice
    2/26/2026Sold$1,220,000-2.4%$484/sqft
    Source: CRMLS #CV25226460 Report a problem
    12/30/2025Pending sale$1,250,000+25%$495/sqft
    Source: CRMLS #CV25226460 Report a problem
    9/3/2021Sold$1,000,000+83.5%$396/sqft
    Source: Public Record Report a problem
    9/18/2008Sold$545,000$216/sqft
    Source: Public Record Report a problem

    Public tax history

    YearProperty taxesTax assessment
    2025$7,859 +3%$888,396 +2%
    2024$7,632 -8.9%$870,976 +2%
    2023$8,381 -22.6%$853,898 -14.6%
    2022$10,824 +361.8%$1,000,000 +402.1%
    2021$2,344 +2.8%$199,158 +1%
    2020$2,280 +0.3%$197,116 +2%
    2019$2,273 +2.4%$193,251 +2%
    2018$2,220 +3%$189,462 +2%
    2017$2,157 $185,747 +2%
    2016$2,157 +9.3%$182,105 +1.5%
    2015$1,972 +2.3%$179,370 +2%
    2014$1,928 $175,856 +0.5%
    2013-- $175,061 -65.9%
    2012-- $513,840 +2%
    2011-- $503,765 +0.8%
    2010-- $500,000 +5%
    2009-- $476,000 +258.5%
    2008-- $132,770 +2%
    2007-- $130,166 +2%
    2006-- $127,614 +2%
    2005-- $125,112 +2%
    2004-- $122,659 +1.9%
    2003-- $120,411 +2%
    2002-- $118,050 +2%
    2001-- $115,735 +2%
    2000-- $113,466
    Find assessor info on the county website

    Neighborhood: 91784

    Nearby schools

    GreatSchools rating
    Get a cash offer in 3 minutes
    Find out how much your home could sell for in as little as 3 minutes with a no-obligation cash offer.
    Estimated market value
    $1,207,500
    Get a cash offer in 3 minutes
    Find out how much your home could sell for in as little as 3 minutes with a no-obligation cash offer.
    Estimated market value
    $1,207,500