Skip main navigation
Off market
  • $366,800

    785 W MESQUITE TREE Drive, San Tan Valley, AZ 85143

    3beds
    2baths
    1,576sqft
    Single Family Residence
    Built in 2005
    5,972 Square Feet Lot
    $366,800 Zestimate®
    $233/sqft
    $1,867 Estimated rent

    Home value

    $366,800

    $345,000 - $389,000

    $1,867/mo

    Zestimate® history
    Loading
    Loading...

    Owner options

    List your home for rent

    $1,867/mo

    Rent Zestimate®

    Find your next renter with Zillow Rental Manager. Plus, with online applications, you can quickly screen prospective tenants – for free.

    Learn more

    $1,867/mo

    Rent Zestimate®

    Refinance and save

    $2,199/mo

    Est. payment

    Refinancing to a lower rate could help reduce your monthly payments and save thousands over the life of the loan.

    See today's rates

    $2,199/mo

    Est. payment

    Explore your selling options

    Work with a Zillow partner agent

    Leverage their expertise and Zillow's premium Showcase listings to get your home seen by more buyers.

    Get started

    List with your own agent

    Get your home in front of millions of buyers by listing it on Zillow.

    Learn how to do it

    Sell it yourself

    Take full control of how buyers see your home on Zillow by listing For Sale by Owner (FSBO).

    List your home

    What's special

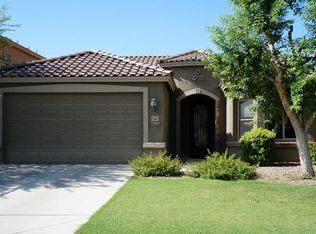
    Tuscan Beauty waiting for you to call home! Enter through a custom Iron front door with Travertine tile on front walk way, arch and window sills. Upgraded kitchen cabinets with granite counters. Oversize bedrooms, oversize garage w/epoxy floors, large wrap around back patio with citrus trees bordering grass island. Bay window and vaulted ceilings in the large master bedroom, remodeled master shower with Travertine surrounds, Brand new water heater, and you will LOVE the power bill, this home has a Solar Lease easily transferred to new owner with locked in monthly payment of only $62.58. Welcome Home!

    This property is off market, which means it's not currently listed for sale or rent on Zillow. This may be different from what's available on other websites or public sources.

    Zillow last checked:

    Listing updated:

    Listed by:

    Rebecca Atlee 480-272-1903,

    Good Oak Real Estate

    Bought with:

    Brandy Goodrich, SA560588000

    HomeSmart

    Source: ARMLS,MLS#: 5304334MLS Logo

    Facts & features

    Interior

    Bedrooms & bathrooms
    • Bedrooms: 3
    • Bathrooms: 2
    Heating
    • Electric
    Cooling
    • Central Air, Ceiling Fan(s), Programmable Thmstat
    Features
    • High Speed Internet, Granite Counters, Eat-in Kitchen, 9+ Flat Ceilings, No Interior Steps, Vaulted Ceiling(s), 3/4 Bath Master Bdrm
    • Flooring: Carpet, Vinyl, Tile
    • Windows: Solar Screens, Double Pane Windows
    • Has basement: No
    Interior area
    • Total structure area: 1,576
    • Total interior livable area: 1,576 sqft

    Property

    Parking
    • Total spaces: 4
    • Parking features: Garage Door Opener
    • Garage spaces: 2
    • Uncovered spaces: 2
    Accessibility
    • Accessibility features: Bath Grab Bars, Physcl Chlgd (SRmks)
    Features
    • Stories: 1
    • Patio & porch: Covered
    • Pool features: None
    • Spa features: None
    • Fencing: Block
    Lot
    • Size: 5,972 Square Feet
    • Features: Gravel/Stone Front, Gravel/Stone Back, Grass Front, Grass Back, Auto Timer H2O Front, Auto Timer H2O Back
    Details
    • Parcel number: 21008451

    Construction

    Type & style
    • Home type: SingleFamily
    • Architectural style: Santa Barbara/Tuscan
    • Property subtype: Single Family Residence
    Materials
    • Stucco, Wood Frame, Painted
    • Roof: Tile
    Condition
    • Year built: 2005
    Details
    • Builder name: Cornerstone

    Utilities & green energy

    • Sewer: Public Sewer
    • Water: Pvt Water Company
    Green energy
    • Energy efficient items: Solar Panels

    Community & HOA

    Community
    • Features: Playground, Biking/Walking Path
    • Security: Security System Owned
    • Subdivision: SKYLINE RANCH PARCEL C PHASE 2
    HOA
    • Has HOA: Yes
    • Services included: Maintenance Grounds
    • HOA fee: $60 monthly
    • HOA name: Skyline Ranch II HOA
    • HOA phone: 602-437-4777
    Location
    • Region: Queen Creek

    Financial & listing details

    • Price per square foot: $233/sqft
    • Annual tax amount: $1,042
    • Date on market: 10/1/2025
    • Cumulative days on market: 56 days
    • Listing terms: Cash,Conventional,FHA,VA Loan
    • Ownership: Fee Simple

    Price history

    DateEventPrice
    9/1/2015Sold$164,000+5.8%$104/sqft
    Source: ARMLS #5304334 Report a problem
    3/16/2015Sold$155,000$98/sqft
    Source: ARMLS #5199701 Report a problem

    Public tax history

    Tax history is unavailable.

    Neighborhood: 85143

    Nearby schools

    GreatSchools rating
    Schools provided by the listing agent
    • Elementary: Skyline Ranch Elementary School
    • Middle: Skyline Ranch Elementary School
    • High: Poston Butte High School
    • District: Florence Unified School District

    Source: ARMLS. This data may not be complete. We recommend contacting the local school district to confirm school assignments for this home.

    Get pre-qualified for a loan
    At Zillow Home Loans, we can pre-qualify you in as little as 5 minutes with no impact to your credit score.

    An equal housing lender. NMLS #10287.