PRIVATE SHOWINGS ONLY – Unlock the perfect blend of convenience and comfort in Norwood, one of Boston's premier suburbs! This oversized 2nd-floor condo delivers single-level living with elevator access in a well-maintained, all-owner-occupied low-rise bathed in natural light with storage galore. Designed for comfortable everyday living and effortless entertaining. Open concept living/dining flows to a spacious kitchen with center island. Primary suite shines with THREE closets; 2nd bedroom offers double closet. Perks include 2 full baths, in-unit laundry, additional 364 sq ft deeded basement storage, and TWO deeded off-street parking spaces. Located just outside of the charming downtown area near shopping, top-rated restaurants, parks, MBTA commuter rails, and highways - Norwood's amenities make every day easy. Low-maintenance living at its best for busy professionals and empty nesters alike. See it today!
Sold for $550,000
$550,000
785 Washington St APT 206, Norwood, MA 02062
2beds
1,623sqft
Condominium
Built in 1989
-- sqft lot
$555,500 Zestimate®
$339/sqft
$3,140 Estimated rent
Home value
$555,500
$517,000 - $594,000
$3,140/mo
Zestimate® history
Owner options
List your home for rent
$3,140/mo
Rent Zestimate®
Find your next renter with Zillow Rental Manager. Plus, with online applications, you can quickly screen prospective tenants – for free.
$3,140/mo
Rent Zestimate®
Refinance and save
$3,974/mo
Est. payment
Refinancing to a lower rate could help reduce your monthly payments and save thousands over the life of the loan.
$3,974/mo
Est. payment
Explore your selling options
Work with a Zillow partner agent
Leverage their expertise and Zillow's premium Showcase listings to get your home seen by more buyers.
Get startedList with your own agent
Get your home in front of millions of buyers by listing it on Zillow.
Learn how to do itSell it yourself
Take full control of how buyers see your home on Zillow by listing For Sale by Owner (FSBO).
List your homeWhat's special
Single-level livingIn-unit laundryStorage galoreBathed in natural light
Zillow last checked:
Listing updated:
Listed by:
Rosanne Tebeau 508-212-1294,
Keller Williams Realty Leading Edge 401-333-4900
Bought with:
Stephen Mcgovern
Conway - Canton
Source: MLS PIN,MLS#: 73443593
Facts & features
Interior
Bedrooms & bathrooms
- Bedrooms: 2
- Bathrooms: 2
- Full bathrooms: 2
- Main level bedrooms: 1
Primary bedroom
- Features: Bathroom - Full, Closet, Flooring - Wall to Wall Carpet, Closet - Double
- Level: Main,Second
Bedroom 2
- Features: Flooring - Wall to Wall Carpet, Closet - Double
- Level: Second
Primary bathroom
- Features: Yes
Dining room
- Features: Closet, Chair Rail, Open Floorplan, Lighting - Pendant, Crown Molding, Decorative Molding, Flooring - Engineered Hardwood
- Level: Main,Second
Kitchen
- Features: Flooring - Stone/Ceramic Tile, Pantry, Kitchen Island, Dryer Hookup - Gas, Washer Hookup
- Level: Main,Second
Living room
- Features: Closet, Chair Rail, High Speed Internet Hookup, Open Floorplan, Closet - Double, Decorative Molding, Flooring - Engineered Hardwood
- Level: Main,Second
Heating
- Central, Forced Air, Natural Gas, Individual
Cooling
- Central Air, Individual
Appliances
- Included: Range, Dishwasher, Disposal, Trash Compactor, Microwave, Refrigerator, Washer, Dryer
- Laundry: Flooring - Stone/Ceramic Tile, Gas Dryer Hookup, Washer Hookup, Second Floor, In Unit
Features
- Central Vacuum, Internet Available - Unknown, Elevator
- Flooring: Tile, Carpet, Engineered Hardwood, Concrete
- Windows: Insulated Windows
- Has basement: Yes
- Has fireplace: No
- Common walls with other units/homes: 2+ Common Walls
Interior area
- Total structure area: 1,623
- Total interior livable area: 1,623 sqft
- Finished area above ground: 1,623
Property
Parking
- Total spaces: 2
- Parking features: Off Street, Deeded, Paved
- Uncovered spaces: 2
Accessibility
- Accessibility features: Accessible Entrance
Features
- Entry location: Unit Placement(Upper,Front)
- Patio & porch: Patio
- Exterior features: Patio
Details
- Parcel number: 3735480
- Zoning: condo res
- Other equipment: Intercom
Construction
Type & style
- Home type: Condo
- Property subtype: Condominium
Materials
- Frame
- Roof: Shingle
Condition
- Year built: 1989
Utilities & green energy
- Electric: Circuit Breakers
- Sewer: Public Sewer
- Water: Public
- Utilities for property: for Electric Range, for Electric Oven, for Gas Dryer, Washer Hookup
Community & HOA
Community
- Features: Public Transportation, Shopping, Pool, Tennis Court(s), Park, Golf, Highway Access, House of Worship, Private School, Public School, T-Station
- Security: Intercom
HOA
- Amenities included: Elevator(s), Storage
- Services included: Insurance, Maintenance Structure, Maintenance Grounds, Snow Removal, Trash
- HOA fee: $538 monthly
Location
- Region: Norwood
Financial & listing details
- Price per square foot: $339/sqft
- Tax assessed value: $511,300
- Annual tax amount: $5,379
- Date on market: 11/7/2025
- Listing terms: Contract
Price history
| Date | Event | Price |
|---|---|---|
| 3/30/2026 | Sold | $550,000$339/sqft |
Source: MLS PIN #73443593 Report a problem | ||
| 3/6/2026 | Contingent | $550,000$339/sqft |
Source: MLS PIN #73443593 Report a problem | ||
| 10/15/2025 | Listed for sale | $550,000+10%$339/sqft |
Source: MLS PIN #73443593 Report a problem | ||
| 8/2/2022 | Sold | $499,900$308/sqft |
Source: MLS PIN #72945383 Report a problem | ||
| 2/23/2022 | Listed for sale | $499,900+156.4%$308/sqft |
Source: MLS PIN #72945383 Report a problem | ||
| 1/9/1991 | Sold | $195,000$120/sqft |
Source: Public Record Report a problem | ||
Public tax history
| Year | Property taxes | Tax assessment |
|---|---|---|
| 2025 | $5,379 +0.8% | $511,300 +0.3% |
| 2024 | $5,336 +10.4% | $509,600 +8.8% |
| 2023 | $4,834 -2.8% | $468,400 +1.3% |
| 2022 | $4,973 -8.2% | $462,600 -3.2% |
| 2021 | $5,418 +0.7% | $477,800 -1% |
| 2020 | $5,380 +7.8% | $482,500 +5.3% |
| 2019 | $4,992 +0.7% | $458,400 +2.6% |
| 2018 | $4,957 +14.7% | $447,000 +15.3% |
| 2017 | $4,323 +6% | $387,700 +5.8% |
| 2016 | $4,077 +6.4% | $366,600 +9.8% |
| 2015 | $3,830 +4.5% | $333,900 +5.5% |
| 2014 | $3,666 +4.9% | $316,600 |
| 2013 | $3,495 +4.3% | $316,600 |
| 2012 | $3,350 +10.5% | $316,600 +5.5% |
| 2011 | $3,031 -5.5% | $300,100 -12.7% |
| 2010 | $3,206 +9.1% | $343,600 -1.1% |
| 2009 | $2,939 -16.3% | $347,400 -19.5% |
| 2008 | $3,511 +7.8% | $431,800 |
| 2007 | $3,256 | $431,800 |
Find assessor info on the county website
Neighborhood: 02062
Nearby homes
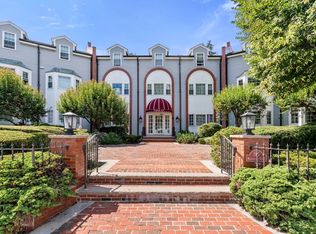
- $489,0002 bd2 ba1.1k sqft785 Washington St APT 207, Norwood, MA 02062Sold
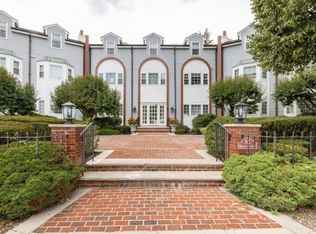
- $425,0002 bd2 ba1.1k sqft785 Washington St APT 305, Norwood, MA 02062Sold
- $489,0002 bd2 ba1.1k sqft785 Washington St APT 105, Norwood, MA 02062Pending

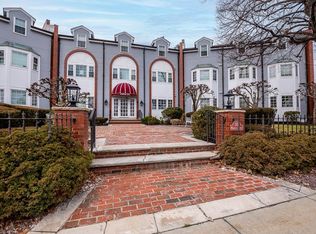
- $525,0002 bd2 ba1.6k sqft785 Washington St APT 306, Norwood, MA 02062Sold
- $449,9002 bd2 ba1.1k sqft785 Washington St APT 203, Norwood, MA 02062Sold
- $459,0002 bd2 ba1.4k sqft785 Washington St APT 202, Norwood, MA 02062Sold
- $409,3001 bd2 ba1k sqft785 Washington St APT 101, Norwood, MA 02062Off Market
- $548,5002 bd2 ba1.4k sqft785 Washington St APT 102, Norwood, MA 02062Off Market
Nearby schools
GreatSchools rating
- 5/10John P. Oldham Elementary SchoolGrades: 1-5Distance: 1 mi
- 5/10Dr. Philip O. Coakley Middle SchoolGrades: 6-8Distance: 1.2 mi
- 7/10Norwood High SchoolGrades: 9-12Distance: 0.7 mi
Schools provided by the listing agent
- Elementary: Oldham
- Middle: Coakley
- High: Nhs
Source: MLS PIN. This data may not be complete. We recommend contacting the local school district to confirm school assignments for this home.
Get a cash offer in 3 minutes
Find out how much your home could sell for in as little as 3 minutes with a no-obligation cash offer.
Estimated market value
$555,500
Get a cash offer in 3 minutes
Find out how much your home could sell for in as little as 3 minutes with a no-obligation cash offer.
Estimated market value
$555,500
- Massachusetts
- Norfolk County
- Norwood
- 02062
- 785 Washington St Apartment 206
Nearby cities
Nearby zip codes
Other Norwood Topics
