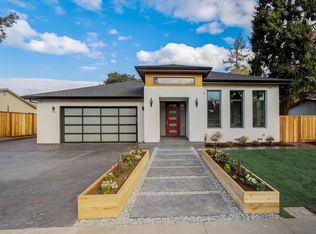
785 Wisteria Court Plan 7 #234-24, Sanjose, CA 95117
Home value
$1,365,500
$1.26M - $1.47M
$5,611/mo
Owner options
$5,611/mo
Rent Zestimate®
Find your next renter with Zillow Rental Manager. Plus, with online applications, you can quickly screen prospective tenants – for free.
$5,611/mo
Rent Zestimate®
$8,842/mo
Est. payment
Refinancing to a lower rate could help reduce your monthly payments and save thousands over the life of the loan.
$8,842/mo
Est. payment
Explore your selling options
Work with a Zillow partner agent
Leverage their expertise and Zillow's premium Showcase listings to get your home seen by more buyers.
Get startedList with your own agent
Get your home in front of millions of buyers by listing it on Zillow.
Learn how to do itSell it yourself
Take full control of how buyers see your home on Zillow by listing For Sale by Owner (FSBO).
List your homeWhat's special
Zillow last checked:
Listing updated:
Michele Tancredi 01334574 408-769-3773,
Michelle Tancredi, Broker 925-518-4804
RECIP, 00000000
Out of Area Office
Facts & features
Interior
Bedrooms & bathrooms
- Bedrooms: 3
- Bathrooms: 3
- Full bathrooms: 3
Bedroom
- Features: PrimarySuiteRetreat, WalkinCloset, PrimaryBedroom2plus
Bathroom
- Features: DoubleSinks, PrimaryStallShowers, ShowerandTub, StallShower2plus, Tile, Tub
Dining room
- Features: BreakfastBar, EatinKitchen, FormalDiningRoom
Family room
- Features: SeparateFamilyRoom
Kitchen
- Features: ExhaustFan, Hookups_IceMaker, IslandwithSink
Heating
- Electric, Heat Pump, Individual Room Controls
Cooling
- Zoned
Appliances
- Included: Electric Cooktop, Dishwasher, Exhaust Fan, Disposal, Microwave, Electric Oven
- Laundry: Upper Floor
Features
- Walk-In Closet(s)
- Flooring: Carpet, Hardwood, Tile
- Common walls with other units/homes: No Common Walls
Interior area
- Total structure area: 1,956
- Total interior livable area: 1,956 sqft
Property
Parking
- Total spaces: 2
- Parking features: Attached, Tandem
- Attached garage spaces: 2
Features
- Stories: 4
- Patio & porch: Balcony/Patio
Details
- Parcel number: 30354123
- Zoning: APD
- Special conditions: NewSubdivision
Construction
Type & style
- Home type: Townhouse
- Property subtype: Townhouse, Residential
Materials
- Foundation: Slab
- Roof: Composition
Condition
- New construction: Yes
- Year built: 2023
Utilities & green energy
- Sewer: Public Sewer
- Water: Public
- Utilities for property: Water Public, Solar
Community & HOA
HOA
- Has HOA: Yes
- Amenities included: Basketball Court Indoor Half, Exercise Course, Game Court Outdoor, Garden Greenbelt Trails, Other, Playground
- HOA fee: $315 monthly
Location
- Region: Sanjose
Financial & listing details
- Price per square foot: $696/sqft
- Date on market: 5/8/2026
- Listing agreement: ExclusiveRightToSell
- Listing terms: CashorConventionalLoan
Price history
| Date | Event | Price |
|---|---|---|
| 6/22/2026 | Sold | $1,360,978+1.3%$696/sqft |
Source: | ||
| 5/22/2026 | Pending sale | $1,344,080$687/sqft |
Source: | ||
| 5/17/2026 | Contingent | $1,344,080$687/sqft |
Source: | ||
| 5/9/2026 | Listed for sale | $1,344,080$687/sqft |
Source: | ||
Public tax history
Neighborhood: West San Jose
Nearby homes
- $3,205,1004 bd4 ba3k sqft4163 Piper Dr, San Jose, CA 95117Off Market

- $2,633,0004 bd3 ba2.3k sqft689 Fenley Ave, San Jose, CA 95117Off Market

- $1,639,5384 bd3 ba1.6k sqft356 Cypress Ave, San Jose, CA 95117Off Market

- $3,667,5005 bd5 ba4.2k sqft417 Ardis Ave, San Jose, CA 95117Off Market

- $4,380,0006 bd6 ba5.2k sqft416 Ardis Ave, San Jose, CA 95117Sold
- $3,378,7005 bd4 ba3.7k sqft461 Fenley Ave, San Jose, CA 95117Off Market
- $3,455,9005 bd1 ba3.6k sqft365 S Henry Ave, San Jose, CA 95117Off Market
- $1,989,1001 bd1 ba500 sqft417 S Henry Ave, San Jose, CA 95117Off Market
- $3,180,0006 bd6 ba3.7k sqft482 S Henry Ave, San Jose, CA 95117Sold
Nearby schools
GreatSchools rating
- 6/10Lynhaven Elementary SchoolGrades: K-5Distance: 0.1 mi
- 2/10Monroe Middle SchoolGrades: 6-8Distance: 1 mi
- 5/10Del Mar High SchoolGrades: 9-12Distance: 1.9 mi
Schools provided by the listing agent
- Elementary: LynhavenElementary
- Middle: MonroeMiddle
- High: DelMarHigh
- District: CampbellUnionElementary
Source: MLSListings Inc. This data may not be complete. We recommend contacting the local school district to confirm school assignments for this home.
Get a cash offer in 3 minutes
- California
- Santa Clara County
- San Jose
- 95117
- West San Jose
- 785 Wisteria Court Plan 7 Unit 234-24