Skip main navigation
Sold for $240,000
Street View
  • $240,000

    7850 Altavan Ave, Orlando, FL 32822

    3beds
    1,168sqft
    Townhouse
    Built in 1983
    4,946 Square Feet Lot
    $242,600 Zestimate®
    $205/sqft
    $1,843 Estimated rent

    Home value

    $242,600

    $223,000 - $264,000

    $1,843/mo

    Zestimate® history
    Loading
    Loading...

    Owner options

    List your home for rent

    $1,843/mo

    Rent Zestimate®

    Find your next renter with Zillow Rental Manager. Plus, with online applications, you can quickly screen prospective tenants – for free.

    Learn more

    $1,843/mo

    Rent Zestimate®

    Refinance and save

    $1,878/mo

    Est. payment

    Refinancing to a lower rate could help reduce your monthly payments and save thousands over the life of the loan.

    See today's rates

    $1,878/mo

    Est. payment

    Explore your selling options

    Work with a Zillow partner agent

    Leverage their expertise and Zillow's premium Showcase listings to get your home seen by more buyers.

    Get started

    List with your own agent

    Get your home in front of millions of buyers by listing it on Zillow.

    Learn how to do it

    Sell it yourself

    Take full control of how buyers see your home on Zillow by listing For Sale by Owner (FSBO).

    List your home

    What's special

    Screened lanaiPeaceful green spaceWater heaterSplit bedroomsDouble pane windowsGalley style kitchenPrimary suite
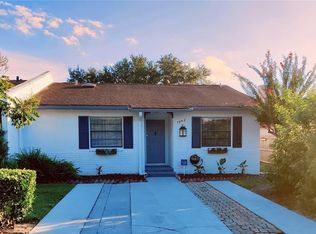
    One or more photo(s) has been virtually staged. Welcome to Rio Pinar Lakes – an established East Orlando community where convenience meets low maintenance townhome living! This single-story floor plan offers easy living in a location close to everything, plus an UPDATED A/C (2021) and WATER HEATER (2019), for added peace of mind. The interior offers open living and dining areas that flow naturally into the galley style kitchen, creating a great layout for everyday living or entertaining. A collapsible screen on the front door allows for a refreshing cross breeze, while DOUBLE PANE WINDOWS and slider doors bring in plenty of natural light. SPLIT BEDROOMS give everyone their own space, with a private PRIMARY SUITE featuring its own bath, and two additional bedrooms sharing a second full bath. The exterior delivers a large SCREENED LANAI overlooking a peaceful green space with NO REAR NEIGHBORS - the perfect spot to relax and unwind! The lanai is also where you will find your laundry room and additional storage. The LOW HOA includes access to a COMMUNITY POOL and tennis court, both just steps away. With driveway parking right in front, this home is practical and full of potential. Located minutes from Downtown Orlando, Waterford Lakes, Lee Vista, Lake Nona, and Orlando International Airport, with easy access to 551, 417, 408, and 528 — you are right in the heart of it all. Whether you are looking for a great starter home or an investment property, this townhome in Rio Pinar Lakes checks every box for ease of living, convenience, and value. Call today to schedule a tour!

    Zillow last checked:

    Listing updated:

    Listing Provided by:

    Jenny Wemert 407-809-1193,

    WEMERT GROUP REALTY LLC 407-743-8356,

    Lauren Miller 407-257-7988,

    WEMERT GROUP REALTY LLC

    Bought with:

    Barry Steinhart, 3298526

    WATSON REALTY CORP

    Source: Stellar MLS,MLS#: O6357921MLS LogoOriginating MLS: Orlando Regional

    Facts & features

    Interior

    Bedrooms & bathrooms
    • Bedrooms: 3
    • Bathrooms: 2
    • Full bathrooms: 2
    Primary bedroom
    • Features: En Suite Bathroom, Built-in Closet
    • Level: First
    • Area: 165 Square Feet
    • Dimensions: 15x11
    Bedroom 2
    • Features: Built-in Closet
    • Level: First
    • Area: 121 Square Feet
    • Dimensions: 11x11
    Bedroom 3
    • Features: Ceiling Fan(s), Built-in Closet
    • Level: First
    • Area: 110 Square Feet
    • Dimensions: 11x10
    Balcony porch lanai
    • Level: First
    • Area: 250 Square Feet
    • Dimensions: 25x10
    Dining room
    • Level: First
    • Area: 72 Square Feet
    • Dimensions: 9x8
    Kitchen
    • Level: First
    • Area: 72 Square Feet
    • Dimensions: 9x8
    Laundry
    • Features: Built-In Shelving
    • Level: First
    • Area: 60 Square Feet
    • Dimensions: 10x6
    Living room
    • Features: Ceiling Fan(s)
    • Level: First
    • Area: 231 Square Feet
    • Dimensions: 21x11
    Heating
    • Central, Electric
    Cooling
    • Central Air
    Appliances
    • Included: Dishwasher, Disposal, Dryer, Electric Water Heater, Range, Refrigerator, Washer
    • Laundry: Electric Dryer Hookup, Laundry Room, Outside, Washer Hookup
    Features
    • Ceiling Fan(s), Eating Space In Kitchen, Living Room/Dining Room Combo, Open Floorplan, Primary Bedroom Main Floor, Split Bedroom, Thermostat
    • Flooring: Carpet, Ceramic Tile, Other
    • Doors: Sliding Doors
    • Windows: Blinds, Double Pane Windows, Skylight(s), Window Treatments
    • Has fireplace: No
    Interior area
    • Total structure area: 1,258
    • Total interior livable area: 1,168 sqft

    Property

    Parking
    • Parking features: Driveway, On Street, Open
    • Has uncovered spaces: Yes
    Features
    • Levels: One
    • Stories: 1
    • Patio & porch: Covered, Rear Porch, Screened
    • Exterior features: Lighting, Rain Gutters, Sidewalk, Storage
    Lot
    • Size: 4,946 sqft
    • Features: In County, Landscaped, Level, Near Public Transit, Sidewalk, Unincorporated
    • Residential vegetation: Trees/Landscaped
    Details
    • Parcel number: 022330745000123
    • Zoning: R-2
    • Special conditions: None

    Construction

    Type & style
    • Home type: Townhouse
    • Property subtype: Townhouse
    Materials
    • Block, Stucco
    • Foundation: Slab
    • Roof: Shingle
    Condition
    • New construction: No
    • Year built: 1983

    Utilities & green energy

    • Sewer: Septic Tank
    • Water: Public
    • Utilities for property: BB/HS Internet Available, Cable Available, Electricity Connected, Water Connected

    Community & neighborhood

    Community
    • Community features: Pool, Sidewalks, Tennis Court(s)
    Location
    • Region: Orlando
    • Subdivision: RIO PINAR LAKES PH 01

    HOA & financial

    HOA
    • Has HOA: Yes
    • HOA fee: $58 monthly
    • Services included: Community Pool, Maintenance Grounds, Other
    • Association name: Preferred Community Management
    • Association phone: 407-681-0394
    Other fees
    • Pet fee: $0 monthly
    Other financial information
    • Total actual rent: 0

    Other

    Other facts
    • Listing terms: Cash,Conventional,FHA,VA Loan
    • Ownership: Fee Simple
    • Road surface type: Paved

    Price history

    DateEventPrice
    2/19/2026Sold$240,000-4%$205/sqft
    Source: Stellar MLS #O6357921 Report a problem
    1/5/2026Pending sale$250,000$214/sqft
    Source: Stellar MLS #O6357921 Report a problem
    11/12/2025Listed for sale$250,000+220.5%$214/sqft
    Source: Stellar MLS #O6357921 Report a problem
    7/1/2015Listing removed$995$1/sqft
    Source: GREATER ORLANDO REALTY USA INC #O5370657 Report a problem
    6/20/2015Price change$995-7.4%$1/sqft
    Source: GREATER ORLANDO REALTY USA INC #O5370657 Report a problem
    6/2/2015Listed for rent$1,075$1/sqft
    Source: Chris McMahon Portfolio Report a problem
    8/20/2014Sold$78,000+39.3%$67/sqft
    Source: Stellar MLS #O5310723 Report a problem
    3/23/1999Sold$56,000$48/sqft
    Source: Public Record Report a problem

    Public tax history

    YearProperty taxesTax assessment
    2024$3,360 +10.1%$155,192 +10%
    2023$3,051 +18.1%$141,084 +10%
    2022$2,583 +5.3%$128,258 +10%
    2021$2,453 +7.3%$116,598 +10%
    2020$2,286 +9.2%$105,998 +10%
    2019$2,093 +10%$96,362 +10%
    2018$1,902 $87,602 +1.7%
    2017$1,902 +13%$86,135 +19%
    2016$1,683 +10.7%$72,398 +5%
    2015$1,520 +2%$68,983 +20.9%
    2014$1,490 +152.4%$57,067 +18.7%
    2013$591 +2.3%$48,067 +20.5%
    2012$577 -0.1%$39,878 -0.8%
    2011$578 -11.3%$40,180 -10.7%
    2010$652 $44,999 -54.6%
    2009-- $99,101 -22.4%
    2008$779 -1.3%$127,654 -8%
    2007$789 -3%$138,738 +23.1%
    2006$813 +4.5%$112,667 +37.7%
    2005$778 +6.5%$81,837 +13.1%
    2004$731 +1.8%$72,361 +19.8%
    2003$718 +3.4%$60,408 +10.5%
    2002$694 -0.3%$54,671 +3.3%
    2001$696 +2.7%$52,908 +5.7%
    2000$678 $50,061

    Find assessor info on the county website

    Neighborhood: 32822

    Nearby schools

    GreatSchools rating
    Schools provided by the listing agent
    • Elementary: Chickasaw Elem
    • Middle: Liberty Middle
    • High: Colonial High

    Source: Stellar MLS. This data may not be complete. We recommend contacting the local school district to confirm school assignments for this home.

    Get a cash offer in 3 minutes
    Find out how much your home could sell for in as little as 3 minutes with a no-obligation cash offer.
    Estimated market value
    $242,600
    Get a cash offer in 3 minutes
    Find out how much your home could sell for in as little as 3 minutes with a no-obligation cash offer.
    Estimated market value
    $242,600