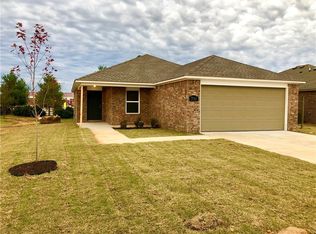
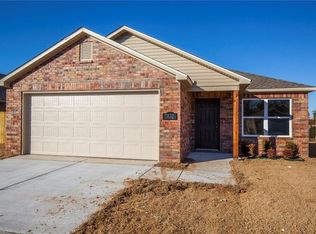
Whether you're looking for your first home or a smart investment property, this one is full of opportunity. The current owners purchased it as their first home, then successfully used it as a rental before preparing it for its next chapter. Freshly updated with brand-new carpet and paint throughout, it's truly move-in ready. Easy-care wood-look flooring runs through the main living areas, and the spacious kitchen includes all Frigidaire appliances. The primary suite features a large walk-in closet plus an additional closet for extra storage. You'll also appreciate the oversized laundry room with abundant shelving and cabinets, along with two additional hallway storage closets. Conveniently located just off the 612 Bypass in the heart of Northwest Arkansas, this neighborhood offers a community pool. Images are not AI generated/no virtual staging.
For sale
$324,900
7850 Bridgegate Ave, Springdale, AR 72762
3beds
1,462sqft
Single Family Residence
Built in 2018
6,534 Square Feet Lot
$320,800 Zestimate®
$222/sqft
$25/mo HOA
What's special
Spacious kitchenIncludes all frigidaire appliances
- 69 days
- 229
- 12
Zillow last checked:
Listing updated:
Listed by:
Dawn Yates 479-790-9790,
Coldwell Banker Harris McHaney & Faucette -Fayette 479-521-0220
Source: ArkansasOne MLS,MLS#: 1355892 Originating MLS: Northwest Arkansas Board of REALTORS MLS
Originating MLS: Northwest Arkansas Board of REALTORS MLSFacts & features
Interior
Bedrooms & bathrooms
- Bedrooms: 3
- Bathrooms: 2
- Full bathrooms: 2
Primary bedroom
- Level: Main
- Dimensions: 11'4" x 13'10"
Bedroom
- Level: Main
- Dimensions: 10'6" x 11'11"
Bedroom
- Level: Main
- Dimensions: 11'10" x 9'10"
Primary bathroom
- Level: Main
- Dimensions: 9'9" x 7'4"
Eat in kitchen
- Level: Main
- Dimensions: 14'4 x 15'3"
Living room
- Level: Main
- Dimensions: 19'5"
Utility room
- Level: Main
- Dimensions: 7'11"
Heating
- Central, Electric
Cooling
- Central Air, Electric
Appliances
- Included: Dishwasher, Electric Cooktop, Electric Oven, Electric Range, Electric Water Heater, Disposal, Microwave Hood Fan, Microwave, Smooth Cooktop, Plumbed For Ice Maker
- Laundry: Washer Hookup, Dryer Hookup
Features
- Attic, Ceiling Fan(s), Eat-in Kitchen, Pantry, Split Bedrooms, Storage, Walk-In Closet(s), Window Treatments
- Flooring: Carpet, Vinyl
- Windows: Double Pane Windows, Vinyl, Blinds
- Has basement: No
- Has fireplace: No
- Fireplace features: None
Interior area
- Total structure area: 1,462
- Total interior livable area: 1,462 sqft
Property
Parking
- Total spaces: 2
- Parking features: Attached, Garage
- Has attached garage: Yes
- Covered spaces: 2
Features
- Levels: One
- Stories: 1
- Patio & porch: Covered, Deck
- Exterior features: Concrete Driveway
- Pool features: Pool, Community
- Fencing: Back Yard,Partial
- Waterfront features: None
Lot
- Size: 6,534 Square Feet
- Dimensions: 116 x 56 x 116 x 56
- Features: Cleared
Details
- Additional structures: None
- Parcel number: 2102119000
- Zoning description: Residential
- Special conditions: None
Construction
Type & style
- Home type: SingleFamily
- Property subtype: Single Family Residence
Materials
- Brick
- Foundation: Slab
- Roof: Architectural,Shingle
Condition
- New construction: No
- Year built: 2018
Utilities & green energy
- Utilities for property: Cable Available, Electricity Available
Community & HOA
Community
- Features: Near Schools, Pool
- Security: Smoke Detector(s)
- Subdivision: Charleston Park At Legendary Pud Springd
HOA
- Has HOA: No
- Services included: Association Management, Common Areas, See Agent
- HOA fee: $300 annually
- HOA name: Michael
- HOA phone: 479-657-5614
Location
- Region: Springdale
Financial & listing details
- Price per square foot: $222/sqft
- Tax assessed value: $321,580
- Annual tax amount: $1,698
- Date on market: 7/20/2026
- Cumulative days on market: 69 days
Estimated market value
$320,800
$305,000 - $337,000
$1,870/mo
Price history
| Date | Event | Price |
|---|---|---|
| 7/20/2026 | Listed for sale | $324,900+62.5%$222/sqft |
Source:  ArkansasOne MLS #1355892 Report a problem ArkansasOne MLS #1355892 Report a problem | ||
| 5/5/2022 | Listing removed | -- |
Source: Zillow Rental Network_1 Report a problem | ||
| 4/29/2022 | Listed for rent | $1,650$1/sqft |
Source: Zillow Rental Network_1 Report a problem | ||
| 4/29/2021 | Sold | $200,000+16.1%$137/sqft |
Source: ArkansasOne MLS #1178601 Report a problem | ||
| 11/16/2018 | Sold | $172,2240%$118/sqft |
Source: ArkansasOne MLS #1092256 Report a problem | ||
| 8/27/2018 | Listed for sale | $172,244+474.1%$118/sqft |
Source: Rausch Coleman Realty Group, LLC #1089090 Report a problem | ||
| 11/16/2016 | Listing removed | $30,000$21/sqft |
Source: Springdale - WEICHERT, REALTORS - The Griffin Company #1028892 Report a problem | ||
| 10/4/2016 | Listed for sale | $30,000+25%$21/sqft |
Source: Weichert, REALTORS Griffin Company- Springdale #1028892 Report a problem | ||
| 4/6/2016 | Listing removed | $24,000$16/sqft |
Source: Springdale - WEICHERT, REALTORS - The Griffin Company #710537 Report a problem | ||
| 6/30/2014 | Listed for sale | $24,000$16/sqft |
Source: Springdale - WEICHERT, REALTORS - The Griffin Company #710537 Report a problem | ||
Public tax history
| Year | Property taxes | Tax assessment |
|---|---|---|
| 2025 | $2,632 +10.1% | $50,030 +9.1% |
| 2024 | $2,390 +7.5% | $45,860 +10% |
| 2023 | $2,222 | $41,690 |
| 2022 | $2,222 +75.4% | $41,690 +18.9% |
| 2021 | $1,267 | $35,050 +10% |
| 2020 | -- | $31,860 |
| 2019 | $1,698 +563.8% | $31,860 +563.8% |
| 2018 | $256 | $4,800 |
| 2017 | $256 | $4,800 |
| 2016 | $256 | $4,800 -17.2% |
| 2015 | $256 -77.6% | $5,800 |
| 2014 | $1,141 +284.3% | $5,800 |
| 2013 | $297 | $5,800 |
| 2012 | -- | $5,800 -31% |
| 2010 | -- | $8,400 |
| 2009 | -- | $8,400 |
| 2008 | -- | $8,400 |
Find assessor info on the county website
Monthly payment
Est. payment
Payment breakdown
Explore the cost of this home by adjusting the details. Changes won't be saved.Climate risks
Neighborhood: 72762
Nearby schools
Schools provided by the listing agent
- District: Springdale
Source: ArkansasOne MLS. This data may not be complete. We recommend contacting the local school district to confirm school assignments for this home.
Similar homes
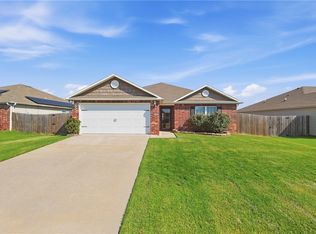
- $349,9003 bd3 ba1.9k sqft4296 Crosshill Cv, Springdale, AR 72762For Sale
 MLS ID #1347590, Kim Janda, Keller Williams Market Pro Realty Branch Office. ArkansasOne MLS
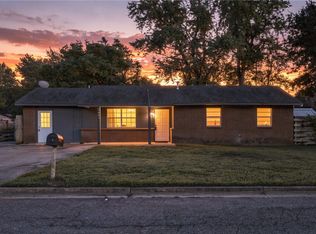
 - $345,0003 bd2 ba1.5k sqft2306 Maplewood Ave, Lowell, AR 72745For Sale
 MLS ID #1362025, Billie Jean Baum, 1 Percent Lists Arkansas Real Estate. ArkansasOne MLS
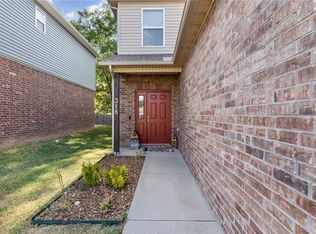
 - $259,0004 bd2 ba1.3k sqft2401 Jill Cir, Springdale, AR 72762For Sale
 MLS ID #1358441, Ryan Blackstone, Blackstone & Company. ArkansasOne MLS
 - $320,0003 bd3 ba1.5k sqft318 Mayflower St, Lowell, AR 72745For Sale
 MLS ID #1361140, Erika Everly, Collier & Associates. ArkansasOne MLS
