As you step into this inviting 1,380 sq ft ranch home, you are greeted by a bright, open-concept living space that flows from the living room into the kitchen and dining area, creating a warm and welcoming atmosphere. The heart of the home features rich chestnut cabinetry, elegant brushed nickel hardware, hard surface counters, black stainless steel appliances, an island, and a stylish subway tile backsplash. A laundry entry connects directly from the oversized two-car garage, while elegant tray ceilings add sophistication to the living, dining, and primary bedroom. From the dining room, a slider opens to an east-facing patio, perfect for shaded afternoons. The hall bath is bathed in natural light with a relaxing tub and shower combination. This home offers two spacious secondary bedrooms and a private primary bedroom suite, complete with a luxurious primary bath offering a double vanity and large walk-in shower. This move-in ready home sits on a quiet cul-de-sac in the desirable Prairie Greens community of Frederick. Located within walking distance to charming downtown Frederick, you can enjoy trendy restaurants, boutique shops, and cozy coffee spots. The community offers a relaxed pace with no HOA and an affordable $825/mth land lease that covers the land, road maintenance, and exclusive access to amenities, including a clubhouse with party rooms, a warming kitchen, fitness center, and an outdoor pool. With quick access to the I-25 corridor and Hwy 85, commuting is effortless whether heading north to Fort Collins or south to Denver. Explore local attractions such as the Frederick Recreation Area with its fishing pond, playgrounds, and paved trails, the Bella Rosa Golf Course, and downtown Frederick’s delightful dining and shopping. This thoughtfully designed home combines modern comfort and an unbeatable location. Schedule your showing today and discover why this home is the perfect place to live your best life in Frederick!
Sold for $293,548
$293,548
7850 Buckhorn Green, Frederick, CO 80530
3beds
1,380sqft
Single Family Residence
Built in 2017
4,356 Square Feet Lot
$293,400 Zestimate®
$213/sqft
$2,592 Estimated rent
Home value
$293,400
$279,000 - $308,000
$2,592/mo
Zestimate® history
Owner options
List your home for rent
$2,592/mo
Rent Zestimate®
Find your next renter with Zillow Rental Manager. Plus, with online applications, you can quickly screen prospective tenants – for free.
$2,592/mo
Rent Zestimate®
Refinance and save
$2,570/mo
Est. payment
Refinancing to a lower rate could help reduce your monthly payments and save thousands over the life of the loan.
$2,570/mo
Est. payment
Explore your selling options
Work with a Zillow partner agent
Leverage their expertise and Zillow's premium Showcase listings to get your home seen by more buyers.
Get startedList with your own agent
Get your home in front of millions of buyers by listing it on Zillow.
Learn how to do itSell it yourself
Take full control of how buyers see your home on Zillow by listing For Sale by Owner (FSBO).
List your homeWhat's special
Stylish subway tile backsplashPrivate primary bedroom suiteTwo spacious secondary bedroomsBlack stainless steel appliancesHard surface countersRich chestnut cabinetryElegant brushed nickel hardware
Zillow last checked:
Listing updated:
Listed by:
Kimberly Sheperek 303-775-6620 kim.sheperek@gmail.com,
eXp Realty, LLC
Bought with:
Kimberly Sheperek, 100045574
eXp Realty, LLC
Source: REcolorado as distributed by MLS GRID,MLS#: 2098249
Facts & features
Interior
Bedrooms & bathrooms
- Bedrooms: 3
- Bathrooms: 2
- Full bathrooms: 2
- Main level bathrooms: 2
- Main level bedrooms: 3
Bedroom
- Description: Carpet, Tray Ceiling, Ceiling Fan
- Features: Primary Suite
- Level: Main
- Area: 169 Square Feet
- Dimensions: 13 x 13
Bedroom
- Description: Carpet, Ceiling Fan
- Level: Main
- Area: 90 Square Feet
- Dimensions: 10 x 9
Bedroom
- Description: Carpet, Ceiling Fan
- Level: Main
- Area: 90 Square Feet
- Dimensions: 10 x 9
Bathroom
- Description: Tile, Double Vanity, Walk-In Shower, Walk-In Closet
- Features: Primary Suite
- Level: Main
- Area: 91 Square Feet
- Dimensions: 7 x 13
Bathroom
- Description: Tile, Tub/Shower Combo, Natural Lighting
- Level: Main
- Area: 45 Square Feet
- Dimensions: 5 x 9
Dining room
- Description: Laminate, Tray Ceiling, Ceiling Fan, Slider To Patio
- Level: Main
- Area: 80 Square Feet
- Dimensions: 10 x 8
Kitchen
- Description: Laminate, Black Ss Appls, Large Island, Recessed Lighting
- Level: Main
- Area: 187 Square Feet
- Dimensions: 11 x 17
Laundry
- Description: Tile, W/D Hookups, Entry From Garage
- Level: Main
- Area: 40 Square Feet
- Dimensions: 5 x 8
Living room
- Description: Laminate, Tray Ceiling, Ceiling Fan
- Level: Main
- Area: 168 Square Feet
- Dimensions: 14 x 12
Heating
- Forced Air, Natural Gas
Cooling
- Central Air
Appliances
- Included: Dishwasher, Disposal, Microwave, Oven, Range, Refrigerator, Self Cleaning Oven
Features
- Ceiling Fan(s), Eat-in Kitchen, High Ceilings, Kitchen Island, No Stairs, Open Floorplan, Solid Surface Counters, Walk-In Closet(s)
- Flooring: Carpet, Laminate, Tile
- Windows: Double Pane Windows, Window Coverings
- Has basement: No
Interior area
- Total structure area: 1,380
- Total interior livable area: 1,380 sqft
- Finished area above ground: 1,380
Property
Parking
- Total spaces: 2
- Parking features: Concrete, Oversized
- Attached garage spaces: 2
Features
- Levels: One
- Stories: 1
- Patio & porch: Patio
- Exterior features: Private Yard
- Has view: Yes
- View description: City
Lot
- Size: 4,356 Square Feet
Details
- Parcel number: R8951892
- Zoning: Res
- Special conditions: Standard
Construction
Type & style
- Home type: SingleFamily
- Architectural style: Modular
- Property subtype: Single Family Residence
Materials
- Frame, Wood Siding
- Foundation: Concrete Perimeter
- Roof: Composition
Condition
- Year built: 2017
Utilities & green energy
- Sewer: Public Sewer
Community & HOA
Community
- Security: Carbon Monoxide Detector(s)
- Subdivision: Prairie Greens
HOA
- Has HOA: Yes
- Amenities included: Clubhouse, Fitness Center, Pool
- Services included: Road Maintenance
- HOA fee: $825 monthly
- HOA name: Prairie Greens
- HOA phone: 303-833-1700
Location
- Region: Frederick
Financial & listing details
- Price per square foot: $213/sqft
- Annual tax amount: $1,944
- Date on market: 4/22/2026
- Listing terms: Cash,Conventional,FHA
- Exclusions: Seller's Personal Property
- Ownership: Individual
Price history
| Date | Event | Price |
|---|---|---|
| 5/29/2026 | Sold | $293,548-0.5%$213/sqft |
Source:  REcolorado as distributed by MLS GRID #2098249 Report a problem REcolorado as distributed by MLS GRID #2098249 Report a problem | ||
| 4/25/2026 | Pending sale | $295,000$214/sqft |
Source: REcolorado as distributed by MLS GRID #2098249 Report a problem | ||
| 4/22/2026 | Listed for sale | $295,000$214/sqft |
Source: REcolorado as distributed by MLS GRID #2098249 Report a problem | ||
Public tax history
Tax history is unavailable.
Neighborhood: 80530
Nearby homes
- $295,0003 bd2 ba1.5k sqft7845 Buckhorn Grn #204, Frederick, CO 80530Sold

- $310,9003 bd2 ba1.4k sqft6250 Indian Paintbrush St, Frederick, CO 80530Off Market

- $377,5003 bd2 ba1.6k sqft6260 Indian Paintbrush St, Frederick, CO 80530Off Market
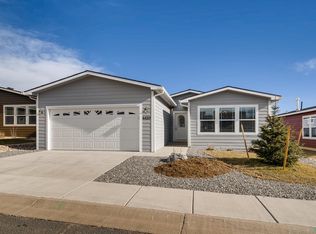
- $365,5003 bd2 ba1.5k sqft6270 Indian Paintbrush St, Frederick, CO 80530Off Market
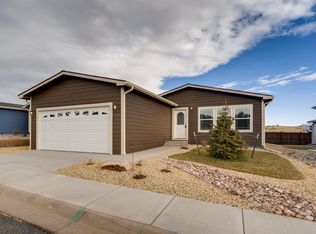
- $363,8002 bd2 ba1.4k sqft6130 Mallow Grn #275, Frederick, CO 80530Off Market
- $165,1253 bd2 ba1.5k sqft6190 Mallow Grn, Frederick, CO 80530Off Market
- $175,3333 bd-- ba1.4k sqft7870 Buckhorn Grn #245, Frederick, CO 80530Off Market
- $315,3003 bd2 ba1.4k sqft6290 Indian Paintbrush St, Frederick, CO 80530Off Market
Nearby schools
GreatSchools rating
- 3/10Thunder Valley PK-8Grades: PK-8Distance: 0.6 mi
- 7/10Frederick Senior High SchoolGrades: 9-12Distance: 1.3 mi
Schools provided by the listing agent
- Elementary: Thunder Valley
- Middle: Thunder Valley
- High: Frederick
- District: St. Vrain Valley RE-1J
Source: REcolorado as distributed by MLS GRID. This data may not be complete. We recommend contacting the local school district to confirm school assignments for this home.
Get a cash offer in 3 minutes
Find out how much your home could sell for in as little as 3 minutes with a no-obligation cash offer.
Estimated market value
$293,400
Get a cash offer in 3 minutes
Find out how much your home could sell for in as little as 3 minutes with a no-obligation cash offer.
Estimated market value
$293,400
- Colorado
- Weld County
- Frederick
- 80530
- 7850 Buckhorn Green
Nearby cities
Nearby zip codes
Other Frederick Topics
