Lakefront with a million-dollar view! Beautiful, well-maintained home on serene acreage with panoramic views of quiet Lake Lavon. Enjoy the outdoors at your craftsman-style custom home with wraparound porch, beautiful landscaping and large covered patio with electric shades. Come in and fall in love with the warm, inviting open floor plan with vaulted ceiling, wood floors, stone fireplace and am amazing views of the lake. Enjoy a chef's kitchen, large island, granite countertops, pot filler, stainless appliances, built-ins, and lots of storage. Downstairs is a cozy, primary suite, office, bonus room. Upstairs boasts designer carpet, guest bedrooms, bath, huge walk-in storage. This incredible property also has upgraded fixtures, very energy-efficient with sprayed in foam, equipped with wired-in Generac generator ready if needed, tankless water heating and water filtration system and so much more. Come see this today and make it your home, your own lakefront, private retreat but still in the DFW area! Professional pics coming!
Sold
Price Unknown
7850 County Road 436, Princeton, TX 75407
5beds
3,004sqft
Single Family Residence
Built in 2009
2.35 Acres Lot
$775,300 Zestimate®
$--/sqft
$2,560 Estimated rent
Home value
$775,300
$729,000 - $822,000
$2,560/mo
Zestimate® history
Owner options
List your home for rent
$2,560/mo
Rent Zestimate®
Find your next renter with Zillow Rental Manager. Plus, with online applications, you can quickly screen prospective tenants – for free.
$2,560/mo
Rent Zestimate®
Refinance and save
Refinancing to a lower rate could help reduce your monthly payments and save thousands over the life of the loan.
Explore your selling options
Work with a Zillow partner agent
Leverage their expertise and Zillow's premium Showcase listings to get your home seen by more buyers.
Get startedList with your own agent
Get your home in front of millions of buyers by listing it on Zillow.
Learn how to do itSell it yourself
Take full control of how buyers see your home on Zillow by listing For Sale by Owner (FSBO).
List your homeWhat's special
Stone fireplaceSerene acreageCraftsman-style custom homeWraparound porchWired-in generac generatorWater filtration systemWood floors
Zillow last checked:
Listing updated:
Listed by:
Dana Inman 0613740 512-456-7836,
Southwest Realty Advisors, LLC 512-456-7836
Bought with:
Elizabeth Shine
Ebby Halliday, REALTORS
Source: NTREIS,MLS#: 21040585
Facts & features
Interior
Bedrooms & bathrooms
- Bedrooms: 5
- Bathrooms: 3
- Full bathrooms: 3
Primary bedroom
- Features: Ceiling Fan(s), Double Vanity, En Suite Bathroom, Garden Tub/Roman Tub, Jetted Tub, Linen Closet, Separate Shower, Walk-In Closet(s)
- Level: First
- Dimensions: 17 x 16
Bedroom
- Features: Ceiling Fan(s)
- Level: First
- Dimensions: 12 x 12
Bedroom
- Features: Ceiling Fan(s)
- Level: Second
- Dimensions: 12 x 10
Bedroom
- Features: Ceiling Fan(s)
- Level: Second
- Dimensions: 12 x 11
Bedroom
- Features: Ceiling Fan(s)
- Level: Second
- Dimensions: 13 x 11
Bonus room
- Level: First
- Dimensions: 7 x 7
Den
- Level: First
- Dimensions: 15 x 11
Dining room
- Level: First
- Dimensions: 17 x 12
Other
- Features: Built-in Features, Double Vanity, En Suite Bathroom, Garden Tub/Roman Tub, Linen Closet, Separate Shower
- Level: First
Other
- Level: First
Other
- Level: Second
Kitchen
- Features: Breakfast Bar, Built-in Features, Granite Counters, Kitchen Island, Pot Filler, Walk-In Pantry
- Level: First
- Dimensions: 15 x 15
Living room
- Features: Ceiling Fan(s), Fireplace
- Level: First
- Dimensions: 21 x 20
Utility room
- Features: Built-in Features, Utility Room
- Level: First
- Dimensions: 11 x 8
Heating
- Central, Propane, Natural Gas
Cooling
- Central Air, Electric, ENERGY STAR Qualified Equipment
Appliances
- Included: Some Gas Appliances, Double Oven, Dishwasher, Electric Oven, Gas Cooktop, Disposal, Gas Water Heater, Ice Maker, Microwave, Plumbed For Gas, Refrigerator, Some Commercial Grade, Water Softener, Tankless Water Heater, Vented Exhaust Fan
- Laundry: Laundry Chute, Washer Hookup, Electric Dryer Hookup
Features
- Decorative/Designer Lighting Fixtures, Eat-in Kitchen, Granite Counters, High Speed Internet, Kitchen Island, Open Floorplan, Pantry, Smart Home, Vaulted Ceiling(s), Walk-In Closet(s), Wired for Sound
- Flooring: Carpet, Ceramic Tile, Wood
- Windows: Window Coverings
- Has basement: No
- Number of fireplaces: 1
- Fireplace features: Wood Burning
Interior area
- Total interior livable area: 3,004 sqft
Property
Parking
- Total spaces: 2
- Parking features: Additional Parking, Concrete, Driveway, Electric Gate, Garage, Garage Door Opener, Private, Garage Faces Side
- Attached garage spaces: 2
- Has uncovered spaces: Yes
Features
- Levels: Two
- Stories: 2
- Patio & porch: Front Porch, Patio, Wrap Around, Covered
- Exterior features: Lighting, Private Entrance, Private Yard, Rain Gutters, Storage
- Pool features: None
- Fencing: Fenced,Gate,Metal,Split Rail,Wrought Iron
- On waterfront: Yes
- Waterfront features: Lake Front, Waterfront
- Body of water: Lavon
Lot
- Size: 2.35 Acres
- Features: Acreage, Back Yard, Cleared, Lawn, Landscaped, Waterfront
- Residential vegetation: Grassed
Details
- Additional structures: Storage
- Parcel number: R702200001901
- Other equipment: Generator
Construction
Type & style
- Home type: SingleFamily
- Architectural style: Craftsman,Detached
- Property subtype: Single Family Residence
- Attached to another structure: Yes
Materials
- Fiber Cement
- Foundation: Slab
- Roof: Composition
Condition
- Year built: 2009
Utilities & green energy
- Sewer: Aerobic Septic, Private Sewer, Septic Tank
- Water: Public
- Utilities for property: Electricity Connected, Sewer Available, Septic Available, Separate Meters, Underground Utilities, Water Available
Green energy
- Energy efficient items: Doors, HVAC, Insulation, Thermostat, Water Heater, Windows
- Water conservation: Low-Flow Fixtures, Water-Smart Landscaping
Community & HOA
Community
- Features: Fishing, Lake
- Security: Prewired, Security System, Carbon Monoxide Detector(s), Smoke Detector(s), Security Lights, Security Service
- Subdivision: Madison Walker Surv
HOA
- Has HOA: No
Location
- Region: Princeton
Financial & listing details
- Tax assessed value: $708,607
- Annual tax amount: $10,397
- Date on market: 9/1/2025
- Cumulative days on market: 68 days
- Listing terms: Cash,Conventional,FHA,Texas Vet,USDA Loan,VA Loan
- Electric utility on property: Yes
- Road surface type: Asphalt
Price history
| Date | Event | Price |
|---|---|---|
| 12/5/2025 | Sold | -- |
Source: NTREIS #21040585 Report a problem | ||
| 11/19/2025 | Pending sale | $884,900$295/sqft |
Source: NTREIS #21040585 Report a problem | ||
| 11/9/2025 | Contingent | $884,900$295/sqft |
Source: NTREIS #21040585 Report a problem | ||
| 10/13/2025 | Price change | $884,900-0.6%$295/sqft |
Source: NTREIS #21040585 Report a problem | ||
| 9/1/2025 | Listed for sale | $890,000+123.1%$296/sqft |
Source: NTREIS #21040585 Report a problem | ||
| 3/24/2021 | Listing removed | -- |
Source: Owner Report a problem | ||
| 12/3/2013 | Sold | -- |
Source: Agent Provided Report a problem | ||
| 11/21/2013 | Price change | $399,000+10.9%$133/sqft |
Source: Owner Report a problem | ||
| 11/15/2013 | Price change | $359,900-0.7%$120/sqft |
Source: Two 4 One Real Estate #12050029 Report a problem | ||
| 11/3/2013 | Price change | $362,500-1.4%$121/sqft |
Source: Creekview Realty #12015002 Report a problem | ||
| 10/9/2013 | Price change | $367,500-2%$122/sqft |
Source: Creekview Realty #12015002 Report a problem | ||
| 9/21/2013 | Price change | $375,000-6%$125/sqft |
Source: Creekview Realty #12015002 Report a problem | ||
| 8/27/2013 | Listed for sale | $399,000$133/sqft |
Source: Creekview Realty #12015002 Report a problem | ||
Public tax history
| Year | Property taxes | Tax assessment |
|---|---|---|
| 2025 | $4,080 -25.1% | $708,607 +1.3% |
| 2024 | $5,450 0% | $699,754 +2.8% |
| 2023 | $5,450 -32.4% | $680,467 +10% |
| 2022 | $8,064 | $618,606 +10% |
| 2021 | $8,064 | $562,369 +6.7% |
| 2020 | $8,064 | $527,076 +10% |
| 2019 | $8,064 +4.2% | $479,160 +10% |
| 2018 | $7,738 +20.3% | $435,600 -3.4% |
| 2017 | $6,432 | $450,706 +25.2% |
| 2016 | $6,432 -5.2% | $360,000 +9.1% |
| 2015 | $6,784 | $330,000 -9.6% |
| 2014 | $6,784 | $365,003 +31.2% |
| 2013 | -- | $278,124 +2.9% |
| 2012 | -- | $270,240 -4% |
| 2011 | -- | $281,532 -2.9% |
| 2010 | -- | $289,803 |
Find assessor info on the county website
Neighborhood: 75407
Nearby homes
- $435,5003 bd2 ba1.2k sqft8081/8083 County Road 436, Princeton, TX 75407Off Market
- $355,0003 bd2 ba2.1k sqft7875 County Road 436, Princeton, TX 75407Off Market
- $299,9904 bd2 ba2.1k sqft7835 County Road 436, Princeton, TX 75407For Sale
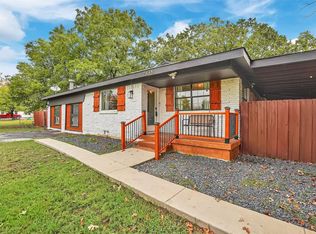
- $419,5004 bd4 ba2.4k sqft7889 County Road 436, Princeton, TX 75407Off Market

- $212,6002 bd1 ba1.2k sqft7809 County Road 436, Princeton, TX 75407Off Market
- $287,800-- bd-- ba2k sqft7901 County Road 436, Princeton, TX 75407Off Market
- $273,0002 bd2 ba1.3k sqft11504 County Road 736, Princeton, TX 75407Off Market
- $181,700-- bd-- ba1.1k sqft7787 County Road 436, Princeton, TX 75407Off Market
Nearby schools
GreatSchools rating
- 4/10Mayfield Elementary SchoolGrades: PK-5Distance: 1.7 mi
- 5/10Mattei MiddleGrades: 6-8Distance: 4.8 mi
- 4/10Princeton High SchoolGrades: 9-12Distance: 8 mi
Schools provided by the listing agent
- Elementary: Harper
- Middle: Clark
- District: Princeton ISD
Source: NTREIS. This data may not be complete. We recommend contacting the local school district to confirm school assignments for this home.
Get a cash offer in 3 minutes
Find out how much your home could sell for in as little as 3 minutes with a no-obligation cash offer.
Estimated market value
$775,300
Get a cash offer in 3 minutes
Find out how much your home could sell for in as little as 3 minutes with a no-obligation cash offer.
Estimated market value
$775,300
- Texas
- Collin County
- Princeton
- 75407
- 7850 County Road 436
