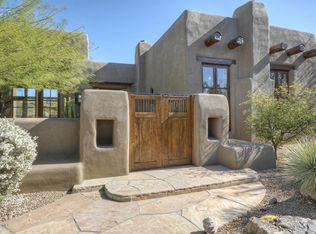
William (Bill) Tull, renowned artist & sculpter, designed this private adobe retreat which offers complete privacy within the famous ''Boulders Resort.'' This custom adobe home on the 17th green of the Boulders south course is 1 of only 17 architecturally unique houses in the Tull inspired ''Adobe De La Tierra'' subdivision. South facing patio provides fairway, mountain & gorgeous sunset views. 7 fireplaces, 6 bathrooms, 4 bedrooms, 5016 square foot home features hand-sculpted, custom shaped rooms. Circular drive takes you to two cactus spine gates leading to a private courtyard. Enter the home to a large great room w/dramatic views. Make your way through a mini family room - great for reading, movies, games, or a sitting room-on the way to the primary room with separate his/her (see more) bathrooms, mountain views and an outside sitting area. One bedroom has an exterior entrance perfect for a nanny, caregiver or a relative who has returned.
All bedrooms are separated and several have an ensuite. Kitchen opens to the patio w/BBQ for outdoor dining. Kitchen has all of the bells and whistles including two dishwashers, beverage refrigeration drawers and many top of the line appliances. Breakfast nook is cozy with art niches.
The great room and kitchen/family room feature many niches and abundant wall space for art. Saguaro ribbed window coverings and air vents all make for a distinct Santa Fe feel. This home is authentic adobe, meaning it was constructed with handmade solid bricks from the earth. The result is a home built with exceptional quality and care, boasting unparalleled efficiency for the desert climate. Room for a guest house and/or a pool on the private ¾ ace lot. The south facing wrap around patio has several viewing areas and sports a water feature and a romantic firepit.
The home was remodeled/expanded twice, the first with true adobe and the second using standard block.
The Boulders Resort features 2 golf courses and three types of membership. Bill Tull adobes rarely come on the market.
Sold for $2,850,000
$2,850,000
7850 E EL SENDERO Drive #21, Scottsdale, AZ 85266
4beds
5,016sqft
Single Family Residence
Built in 1992
0.76 Acres Lot
$2,876,000 Zestimate®
$568/sqft
$7,974 Estimated rent
Home value
$2,876,000
$2.65M - $3.13M
$7,974/mo
Zestimate® history
Owner options
List your home for rent
$7,974/mo
Rent Zestimate®
Find your next renter with Zillow Rental Manager. Plus, with online applications, you can quickly screen prospective tenants – for free.
$7,974/mo
Rent Zestimate®
Refinance and save
$17,165/mo
Est. payment
Refinancing to a lower rate could help reduce your monthly payments and save thousands over the life of the loan.
$17,165/mo
Est. payment
Explore your selling options
Work with a Zillow partner agent
Leverage their expertise and Zillow's premium Showcase listings to get your home seen by more buyers.
Get startedList with your own agent
Get your home in front of millions of buyers by listing it on Zillow.
Learn how to do itSell it yourself
Take full control of how buyers see your home on Zillow by listing For Sale by Owner (FSBO).
List your homeWhat's special
Zillow last checked:
Listing updated:
Listed by:
David R Lewis 480-576-9200,
Fathom Realty Elite
Bought with:
Jeremy Lentine, SA624621000
eXp Realty
Source: ARMLS,MLS#: 6988340
Facts & features
Interior
Bedrooms & bathrooms
- Bedrooms: 4
- Bathrooms: 6
- Full bathrooms: 5
- 1/2 bathrooms: 1
Heating
- Natural Gas
Cooling
- Gas, Central Air, Ceiling Fan(s)
Appliances
- Included: Dryer, Washer, Refrigerator, Dishwasher, Disposal, Gas Range, Electric Oven, Built-In Electric Oven
- Laundry: Inside
Features
- Double Vanity, Master Downstairs, Eat-in Kitchen, Breakfast Bar, 9+ Flat Ceilings, Kitchen Island, 2 Master Baths, Separate Shwr & Tub
- Flooring: Stone, Wood
- Windows: Skylight(s), Double Pane Windows
- Basement: Block,Exterior Entry
- Number of fireplaces: 7
- Fireplace features: Fire Pit, See Remarks, Family Room, Living Room, Master Bedroom, Gas
Interior area
- Total structure area: 5,016
- Total interior livable area: 5,016 sqft
Property
Parking
- Total spaces: 4.5
- Parking features: Attached, Garage Door Opener, Extended Length Garage, Direct Access, Circular Driveway, Attch'd Gar Cabinets, Storage, Side Vehicle Entry, Golf Cart Garage
- Attached garage spaces: 2.5
- Uncovered spaces: 2
Features
- Stories: 2
- Patio & porch: Covered, Patio
- Exterior features: Balcony, Private Street(s), Private Yard, Storage
- Spa features: None
- Fencing: Block
- Has view: Yes
- View description: Desert, Golf Course, Panoramic, Mountain(s)
Lot
- Size: 0.76 Acres
- Features: North/South Exposure, Sprinklers In Rear, Sprinklers In Front, Desert Back, Desert Front, On Golf Course, Auto Timer H2O Front, Auto Timer H2O Back
Details
- Parcel number: 21648273A
Construction
Type & style
- Home type: SingleFamily
- Architectural style: Territorial/Santa Fe
- Property subtype: Single Family Residence
Materials
- Stucco, Painted, Adobe
- Roof: Built-Up,Foam
Condition
- Year built: 1992
Details
- Builder name: Bill Tull
Utilities & green energy
- Sewer: Public Sewer
- Water: City Water
Community & HOA
Community
- Features: Golf, Pickleball, Lake, Gated, Community Spa, Community Spa Htd, Guarded Entry, Tennis Court(s)
- Security: Fire Sprinkler System, Security System Owned, Security Guard
- Subdivision: BOULDERS ADOBES DE LA TIERRA
HOA
- Has HOA: Yes
- Services included: Maintenance Grounds, Street Maint
- HOA fee: $500 quarterly
- HOA name: AZCMS
- HOA phone: 480-575-8655
Location
- Region: Scottsdale
Financial & listing details
- Price per square foot: $568/sqft
- Tax assessed value: $1,986,600
- Annual tax amount: $7,413
- Date on market: 2/21/2026
- Cumulative days on market: 59 days
- Listing terms: Cash,Conventional
- Ownership: Fee Simple
- Road surface type: Paved
Price history
| Date | Event | Price |
|---|---|---|
| 4/22/2026 | Sold | $2,850,000-5%$568/sqft |
Source:  ARMLS #6988340 Report a problem ARMLS #6988340 Report a problem | ||
| 2/23/2026 | Listed for sale | $3,000,000+51.9%$598/sqft |
Source: ARMLS #6988340 Report a problem | ||
| 12/14/2004 | Sold | $1,975,000$394/sqft |
Source: ARMLS #2092735 Report a problem | ||
Public tax history
| Year | Property taxes | Tax assessment |
|---|---|---|
| 2025 | $6,578 -1.8% | $198,660 -6.2% |
| 2024 | $6,700 +1.6% | $211,720 +74.8% |
| 2023 | $6,595 -2.6% | $121,089 -9.5% |
| 2022 | $6,774 -6.2% | $133,860 -3.7% |
| 2021 | $7,225 -13.8% | $139,030 -7% |
| 2020 | $8,382 +2.8% | $149,430 +18% |
| 2019 | $8,152 | $126,620 +6.9% |
| 2018 | $8,152 +3.8% | $118,500 +0.9% |
| 2017 | $7,851 -14.1% | $117,420 +14.1% |
| 2016 | $9,138 +5.9% | $102,920 -16.4% |
| 2015 | $8,627 | $123,110 +6.7% |
| 2014 | -- | $115,410 +1.8% |
| 2013 | -- | $113,380 |
| 2012 | -- | $113,380 -3% |
| 2011 | -- | $116,900 -18.4% |
| 2010 | -- | $143,270 -8.4% |
| 2009 | -- | $156,460 -32.1% |
| 2008 | -- | $230,300 +13.4% |
| 2007 | -- | $203,000 +7.9% |
| 2006 | -- | $188,100 |
| 2005 | -- | $188,100 +29.2% |
| 2004 | -- | $145,550 |
| 2003 | -- | $145,550 +127.6% |
| 2002 | -- | $63,950 |
Find assessor info on the county website
Neighborhood: 85266
Nearby homes
- $2,321,4003 bd3 ba3.9k sqft7850 E El Sendero Dr UNIT 1, Scottsdale, AZ 85266Off Market
- $2,107,500-- bd4 ba3.5k sqft7850 E El Sendero Dr UNIT 4, Scottsdale, AZ 85266Off Market
- $2,517,200-- bd5 ba4.2k sqft7850 E El Sendero Dr UNIT 9, Scottsdale, AZ 85266Off Market
- $1,959,900-- bd3 ba2.1k sqft7850 E El Sendero Dr #12, Scottsdale, AZ 85266Off Market
- $3,306,900-- bd3 ba4.3k sqft7850 E El Sendero Dr UNIT 15, Scottsdale, AZ 85266Off Market
- $1,027,900-- bd-- ba-- sqft7850 E El Sendero Dr UNIT 19, Scottsdale, AZ 85266Off Market
- $2,876,0003 bd4 ba4k sqft7850 E El Sendero Dr, Scottsdale, AZ 85266Off Market
- $2,156,0003 bd4 ba4k sqft7850 E El Sendero Dr, Scottsdale, AZ 85266Off Market
- $3,835,400-- bd3 ba4.1k sqft7850 E El Sendero Dr UNIT 24, Scottsdale, AZ 85266Off Market
Nearby schools
GreatSchools rating
- 8/10Black Mountain Elementary SchoolGrades: PK-6Distance: 2.4 mi
- 10/10Cactus Shadows High SchoolGrades: 8-12Distance: 2.5 mi
- 4/10Sonoran Trails Middle SchoolGrades: 6-8Distance: 5.2 mi
Schools provided by the listing agent
- Elementary: Black Mountain Elementary School
- Middle: Sonoran Trails Middle School
- High: Cactus Shadows High School
- District: Cave Creek Unified District
Source: ARMLS. This data may not be complete. We recommend contacting the local school district to confirm school assignments for this home.
Get a cash offer in 3 minutes
Find out how much your home could sell for in as little as 3 minutes with a no-obligation cash offer.
Estimated market value
$2,876,000
Get a cash offer in 3 minutes
Find out how much your home could sell for in as little as 3 minutes with a no-obligation cash offer.
Estimated market value
$2,876,000
- Arizona
- Maricopa County
- Scottsdale
- 85266
- 7850 E EL SENDERO Drive Unit 21
