Welcome to this beautifully maintained and thoughtfully updated 4-bedroom, 2.5-bath two-story home, perfectly situated backing to open space with mature, lush landscaping and peaceful views. From the moment you arrive, the inviting front porch sets the tone—ideal for morning coffee or relaxing evenings. Inside, you’re greeted by soaring ceilings and abundant natural light that fills the main living spaces. The front living room feels open and airy, with large windows and a seamless flow into the dining area. The dining space features a modern chandelier and is perfectly positioned for both everyday living and entertaining. The updated kitchen and family room create a warm, connected heart of the home. The kitchen features white cabinetry, stainless steel appliances, ample counter space, and a center island with seating. Just beyond, the cozy family room is anchored by a beautiful stone-accent fireplace—perfect for relaxing or hosting guests. Upstairs and throughout, the home offers a comfortable and functional layout with well-sized bedrooms and great natural light. A convenient main-level powder room, additional bathrooms, and a dedicated laundry area provide everyday ease and flexibility. Step outside to a spacious backyard retreat featuring mature, lush landscaping and a covered patio with pergola—ideal for outdoor dining, entertaining, or simply enjoying the privacy of backing to open space. The yard offers room to garden, play, or unwind, along with a storage shed for added convenience. Located in a desirable neighborhood, this home offers easy access to nearby parks, walking trails, schools, shopping, and dining, with convenient commuting options. The combination of location, updates, and setting makes this a rare opportunity to enjoy both comfort and connection to the outdoors.
Sold for $687,000
$687,000
7850 E Jewell Avenue, Denver, CO 80231
4beds
3,263sqft
Single Family Residence
Built in 1996
8,007 Square Feet Lot
$684,300 Zestimate®
$211/sqft
$3,891 Estimated rent
Home value
$684,300
$650,000 - $719,000
$3,891/mo
Zestimate® history
Owner options
List your home for rent
$3,891/mo
Rent Zestimate®
Find your next renter with Zillow Rental Manager. Plus, with online applications, you can quickly screen prospective tenants – for free.
$3,891/mo
Rent Zestimate®
Refinance and save
$4,143/mo
Est. payment
Refinancing to a lower rate could help reduce your monthly payments and save thousands over the life of the loan.
$4,143/mo
Est. payment
Explore your selling options
Work with a Zillow partner agent
Leverage their expertise and Zillow's premium Showcase listings to get your home seen by more buyers.
Get startedList with your own agent
Get your home in front of millions of buyers by listing it on Zillow.
Learn how to do itSell it yourself
Take full control of how buyers see your home on Zillow by listing For Sale by Owner (FSBO).
List your homeWhat's special
Zillow last checked:
Listing updated:
Listed by:
Taunya Lanier 720-285-6588 Taunya@hometeamwithheart.com,
RE/MAX Alliance
Bought with:
Brian Arnold, 40036443
Your Castle Real Estate Inc
Source: REcolorado as distributed by MLS GRID,MLS#: 8421953
Facts & features
Interior
Bedrooms & bathrooms
- Bedrooms: 4
- Bathrooms: 3
- Full bathrooms: 2
- 1/2 bathrooms: 1
- Main level bathrooms: 1
Bedroom
- Description: Carpet, Plantation Shutters, Tons Of Natural Light, Large Walk-In Closet
- Features: Primary Suite
- Level: Upper
Bedroom
- Description: Carpet
- Level: Upper
Bedroom
- Description: Carpet, Large Walk-In Closet
- Level: Upper
Bedroom
- Description: Carpet
- Level: Upper
Bathroom
- Description: Tile Floor
- Level: Main
Bathroom
- Description: Tile Flooring, 5-Piece En Suite
- Features: En Suite Bathroom, Primary Suite
- Level: Upper
Bathroom
- Description: Tile, 2 Separate Vanities
- Level: Upper
Dining room
- Description: Carpet, Tons Of Natural Light
- Level: Main
Family room
- Description: Carpet, Fireplace, Tons Of Natural Light
- Level: Main
Kitchen
- Description: Hardwood Floors, Granite Counter Tops, Tons Of Natural Light, Access To Back Yard
- Level: Main
Laundry
- Description: Tile Floor
- Level: Main
Living room
- Description: Carpet, Vaulted Ceilings, Tons Of Natural Light
- Level: Main
Heating
- Forced Air
Cooling
- Central Air
Appliances
- Included: Dishwasher, Microwave, Range, Refrigerator
Features
- Five Piece Bath, Granite Counters, High Ceilings, Primary Suite, Smoke Free, Vaulted Ceiling(s), Walk-In Closet(s)
- Flooring: Carpet, Tile, Wood
- Windows: Double Pane Windows
- Basement: Unfinished
- Number of fireplaces: 1
- Fireplace features: Family Room, Gas Log
Interior area
- Total structure area: 3,263
- Total interior livable area: 3,263 sqft
- Finished area above ground: 2,200
Property
Parking
- Total spaces: 2
- Parking features: Garage - Attached
- Attached garage spaces: 2
Features
- Levels: Two
- Stories: 2
- Patio & porch: Front Porch, Patio
Lot
- Size: 8,007 Square Feet
- Features: Level
Details
- Parcel number: 621328018
- Zoning: R-2-A
- Special conditions: Standard
Construction
Type & style
- Home type: SingleFamily
- Property subtype: Single Family Residence
Materials
- Wood Siding
Condition
- Year built: 1996
Utilities & green energy
- Sewer: Public Sewer
- Water: Public
Community & HOA
Community
- Subdivision: Indian Creek
HOA
- Has HOA: Yes
- Amenities included: Park
- Services included: Maintenance Grounds
- HOA fee: $215 semi-annually
- HOA name: Summerfield at Indian Creek
- HOA phone: 303-850-7766
Location
- Region: Denver
Financial & listing details
- Price per square foot: $211/sqft
- Tax assessed value: $720,400
- Annual tax amount: $3,532
- Date on market: 4/3/2026
- Listing terms: Cash,Conventional,FHA,VA Loan
- Exclusions: Washer And Dryer Negotiable
- Ownership: Individual
Price history
| Date | Event | Price |
|---|---|---|
| 5/29/2026 | Sold | $687,000-1.2%$211/sqft |
Source:  REcolorado as distributed by MLS GRID #8421953 Report a problem REcolorado as distributed by MLS GRID #8421953 Report a problem | ||
| 4/12/2026 | Pending sale | $695,000$213/sqft |
Source: REcolorado as distributed by MLS GRID #8421953 Report a problem | ||
| 4/3/2026 | Listed for sale | $695,000+51.1%$213/sqft |
Source: REcolorado as distributed by MLS GRID #8421953 Report a problem | ||
| 12/31/2015 | Sold | $459,950-4.2%$141/sqft |
Source: Public Record Report a problem | ||
| 10/17/2015 | Listed for sale | $479,900+65.5%$147/sqft |
Source: Cornerstone Homes Realty Report a problem | ||
| 2/25/2003 | Sold | $289,900+32.4%$89/sqft |
Source: Public Record Report a problem | ||
| 12/9/1998 | Sold | $218,900+15.2%$67/sqft |
Source: Public Record Report a problem | ||
| 8/30/1996 | Sold | $189,969$58/sqft |
Source: Public Record Report a problem | ||
Public tax history
| Year | Property taxes | Tax assessment |
|---|---|---|
| 2024 | $3,455 +13.1% | $44,590 -6.6% |
| 2023 | $3,054 +3.6% | $47,720 +24.3% |
| 2022 | $2,948 +8.9% | $38,400 -2.8% |
| 2021 | $2,708 +2.9% | $39,510 +8.2% |
| 2020 | $2,632 +1% | $36,501 -0.7% |
| 2019 | $2,606 | $36,756 +9.1% |
| 2018 | $2,606 +0.3% | $33,690 |
| 2017 | $2,599 +30.1% | $33,690 -3.6% |
| 2016 | $1,998 -2.3% | $34,960 +36.7% |
| 2015 | $2,044 0% | $25,570 +3.9% |
| 2014 | $2,045 +21.3% | $24,610 +4.1% |
| 2012 | $1,686 +4.7% | $23,640 |
| 2011 | $1,610 +2.2% | $23,640 -2.2% |
| 2010 | $1,574 -9.2% | $24,170 |
| 2009 | $1,734 -0.2% | $24,170 -6.9% |
| 2008 | $1,737 +2.2% | $25,960 |
| 2007 | $1,700 +1.1% | $25,960 +2.2% |
| 2006 | $1,681 +6.9% | $25,390 |
| 2005 | $1,572 -0.4% | $25,390 +1.2% |
| 2003 | $1,578 +1.9% | $25,090 -4.8% |
| 2002 | $1,549 | $26,360 +20.4% |
| 2001 | -- | $21,900 |
Find assessor info on the county website
Neighborhood: Indian Creek
Nearby homes
- $1006,271 Square Feet7890 E Jewell Ave, Denver, CO 80231Off Market
- $746,0003 bd3 ba1.8k sqft1899 S Spruce St, Denver, CO 80231Off Market
- $810,0004 bd4 ba2.9k sqft1891 S Spruce St, Denver, CO 80231Sold
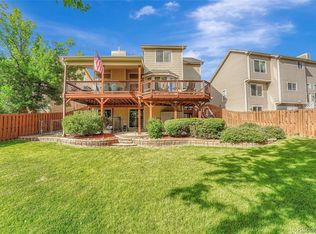
- $716,2003 bd4 ba3.2k sqft1885 S Trenton St, Denver, CO 80231Off Market

- $655,1004 bd2 ba2.2k sqft7900 E Jewell Ave, Denver, CO 80231Off Market
- $784,7005 bd4 ba3.2k sqft1881 S Spruce St, Denver, CO 80231Off Market
- $575,9003 bd2 ba1.8k sqft7901 E Jewell Ave, Denver, CO 80231Off Market
- $662,5004 bd3 ba2.1k sqft1871 S Spruce St, Denver, CO 80231Off Market
Nearby schools
GreatSchools rating
- 3/10McMeen Elementary SchoolGrades: PK-5Distance: 1.7 mi
- 3/10Hill Campus Of Arts And SciencesGrades: 6-8Distance: 3.5 mi
- 5/10George Washington High SchoolGrades: 9-12Distance: 1.9 mi
Schools provided by the listing agent
- Elementary: Place Bridge Academy
- Middle: Hill
- High: George Washington
- District: Denver 1
Source: REcolorado as distributed by MLS GRID. This data may not be complete. We recommend contacting the local school district to confirm school assignments for this home.
Get a cash offer in 3 minutes
Find out how much your home could sell for in as little as 3 minutes with a no-obligation cash offer.
Estimated market value
$684,300
Get a cash offer in 3 minutes
Find out how much your home could sell for in as little as 3 minutes with a no-obligation cash offer.
Estimated market value
$684,300
- Colorado
- Denver County
- Denver
- 80231
- Indian Creek
- 7850 E Jewell Avenue
Nearby cities
Nearby neighborhoods
Nearby zip codes
Other Denver Topics
