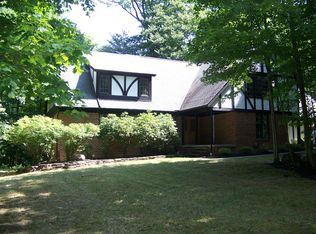
Surrounded by mature woods and approached by a winding driveway, this spacious Gates Mills Colonial offers a peaceful, private setting with convenient access to major roadways like I-271, shopping, dining, and everyday amenities. A welcoming front porch and double doors open to a gracious foyer featuring leaded glass sidelights and gleaming hardwood floors that extend throughout the first-floor living areas.
The light-filled living room features recessed lighting and a comfortable sense of scale, while the formal dining room flows naturally into the kitchen. Granite countertops, stainless steel appliances including double ovens, a breakfast bar, and a bright eat-in area with deck access create an inviting hub for everyday living and entertaining.
At the rear of the home, the family room offers a warm retreat with a beamed ceiling, brick fireplace, bay window, and wet bar with granite countertops. Sliding glass doors open to the deck, creating an effortless connection to the wooded surroundings. A convenient half bath is located nearby.
Off the kitchen, a pantry and mudroom/laundry room add everyday convenience, along with a second full bath. Upstairs, five bedrooms include a spacious primary suite with vaulted ceiling, walk-in closet, ensuite bath, and bonus vanity, along with a second suite. Two additional full baths serve the remaining bedrooms.
The partial lower level provides flexible space with a recreation room featuring updated LVP flooring, a bonus room, and utility area.
Outside, the generously sized backyard is framed by mature woods and offers a two-tiered deck, patio, and fire pit—an inviting setting for outdoor dining, entertaining, or relaxing in the peaceful surroundings. Ideally situated in a highly sought-after area with access to the renowned Mayfield school system and Gates Mills Elementary, known for its excellent 12:1 student-to-teacher ratio. This Gates Mills home offers space, privacy, and convenience.
Active
$649,900
7850 Mayfield Rd, Gates Mills, OH 44040
5beds
5,108sqft
Single Family Residence
Built in 1980
2.63 Acres Lot
$-- Zestimate®
$127/sqft
$-- HOA
What's special
Fire pitTwo-tiered deckRecessed lightingDouble doorsGranite countertopsWelcoming front porchBonus vanity
- 11 days
- 1,141
- 86
Zillow last checked:
Listing updated:
Listed by:
Terry Young 216-400-5224 Terryyoung@theyoungteam.com,
Keller Williams Greater Metropolitan
Source: MLS Now,MLS#: 5243719 Originating MLS: Akron Cleveland Association of REALTORS
Originating MLS: Akron Cleveland Association of REALTORSFacts & features
Interior
Bedrooms & bathrooms
- Bedrooms: 5
- Bathrooms: 5
- Full bathrooms: 3
- 1/2 bathrooms: 2
- Main level bathrooms: 2
Heating
- Forced Air, Gas
Cooling
- Central Air
Appliances
- Included: Dryer, Dishwasher, Disposal, Microwave, Range, Refrigerator, Washer
- Laundry: Main Level
Features
- Basement: Partially Finished
- Number of fireplaces: 1
- Fireplace features: Family Room
Interior area
- Total structure area: 5,108
- Total interior livable area: 5,108 sqft
- Finished area above ground: 3,580
- Finished area below ground: 1,528
Property
Parking
- Total spaces: 3
- Parking features: Attached, Garage
- Attached garage spaces: 3
Features
- Levels: Three Or More,Two
- Stories: 2
Lot
- Size: 2.63 Acres
Details
- Parcel number: 84235008
- Special conditions: Standard
Construction
Type & style
- Home type: SingleFamily
- Architectural style: Colonial
- Property subtype: Single Family Residence
Materials
- Vinyl Siding
- Roof: Asphalt,Shingle
Condition
- Year built: 1980
Utilities & green energy
- Sewer: Septic Tank
- Water: Public
Community & HOA
Community
- Subdivision: Mayfield #2
HOA
- Has HOA: No
Location
- Region: Gates Mills
Financial & listing details
- Price per square foot: $127/sqft
- Tax assessed value: $450,000
- Annual tax amount: $10,162
- Date on market: 9/11/2026
- Cumulative days on market: 58 days
Estimated market value
Not available
Estimated sales range
Not available
Not available
Price history
| Date | Event | Price |
|---|---|---|
| 9/11/2026 | Listed for sale | $649,900$127/sqft |
Source:  MLS Now #5243719 Report a problem MLS Now #5243719 Report a problem | ||
| 8/31/2026 | Listing removed | $649,900$127/sqft |
Source: BHHS broker feed #5225555 Report a problem | ||
| 8/17/2026 | Price change | $649,900-3.7%$127/sqft |
Source: MLS Now #5225555 Report a problem | ||
| 7/16/2026 | Listed for sale | $675,000+76.5%$132/sqft |
Source: MLS Now #5225555 Report a problem | ||
| 7/18/2018 | Sold | $382,500-4.4%$75/sqft |
Source: MLS Now #4005189 Report a problem | ||
| 6/4/2018 | Listed for sale | $399,900+59%$78/sqft |
Source: Howard Hanna #4005189 Report a problem | ||
| 12/13/2012 | Sold | $251,500-10.2%$49/sqft |
Source: MLS Now #3312804 Report a problem | ||
| 11/8/2012 | Listed for sale | $280,000$55/sqft |
Source: Howard Hanna - Pepper Pike Eton #3312804 Report a problem | ||
| 9/18/2012 | Listing removed | $280,000$55/sqft |
Source: Howard Hanna - Pepper Pike Eton #3312804 Report a problem | ||
| 4/26/2012 | Listed for sale | $280,000-24.1%$55/sqft |
Source: Howard Hanna - Pepper Pike Eton #3312804 Report a problem | ||
| 7/4/2010 | Listing removed | $369,000$72/sqft |
Source: Howard Hanna - Gates Mills #3069402 Report a problem | ||
| 4/7/2010 | Listed for sale | $369,000-7.5%$72/sqft |
Source: Howard Hanna - Gates Mills #3069402 Report a problem | ||
| 7/12/2008 | Listing removed | $399,000$78/sqft |
Source: Real Living #2432420 Report a problem | ||
| 6/6/2008 | Price change | $399,000-4.8%$78/sqft |
Source: Real Living #2432420 Report a problem | ||
| 4/10/2008 | Price change | $419,000-3.2%$82/sqft |
Source: Real Living Report a problem | ||
| 2/19/2008 | Listed for sale | $433,000$85/sqft |
Source: Real Living Report a problem | ||
Public tax history
| Year | Property taxes | Tax assessment |
|---|---|---|
| 2025 | $10,162 +0.1% | $157,500 |
| 2024 | $10,157 +9.6% | $157,500 +25.2% |
| 2023 | $9,264 +0.7% | $125,830 |
| 2022 | $9,202 +1% | $125,830 |
| 2021 | $9,108 -5.4% | $125,830 +3% |
| 2020 | $9,623 +1.7% | $122,150 |
| 2019 | $9,460 -8.7% | $122,150 |
| 2018 | $10,366 +20.1% | $122,150 +32.1% |
| 2017 | $8,633 +8.5% | $92,440 |
| 2016 | $7,955 | $92,440 |
| 2015 | $7,955 +2% | $92,440 +5% |
| 2014 | $7,799 +2.2% | $88,030 |
| 2013 | $7,632 -13.1% | $88,030 -23.9% |
| 2012 | $8,785 +965% | $115,680 -2.4% |
| 2011 | $825 +0.1% | $118,580 |
| 2010 | $824 -89.9% | $118,580 |
| 2009 | $8,193 -5.2% | $118,580 -9.7% |
| 2008 | $8,640 +11.8% | $131,250 |
| 2007 | $7,728 -6.1% | $131,250 |
| 2006 | $8,233 +3.2% | $131,250 +8.7% |
| 2005 | $7,981 +5.9% | $120,760 |
| 2004 | $7,533 +32.3% | $120,760 |
| 2003 | $5,693 -24.4% | $120,760 -22.3% |
| 2002 | $7,531 -44.7% | $155,330 |
| 2001 | $13,622 -0.1% | $155,330 |
| 2000 | $13,638 | $155,330 |
Find assessor info on the county website
Monthly payment
Est. payment
Payment breakdown
Explore the cost of this home by adjusting the details. Changes won't be saved.Climate risks
Neighborhood: 44040
Nearby schools
Schools provided by the listing agent
- District: Mayfield CSD - 1819
Source: MLS Now. This data may not be complete. We recommend contacting the local school district to confirm school assignments for this home.
Similar homes
- $679,5004 bd3 ba3.7k sqft7511 Brigham Rd, Gates Mills, OH 44040For Sale
 MLS ID #5236567, Jennifer R Woomer, VSD Realty, LLC.. MLS Now
 - $724,9004 bd3 ba3.7k sqft7859 Sugarbush Ln, Gates Mills, OH 44040For Sale
 MLS ID #5233148, Mary Kay Kennedy, Gardner Kennedy Group, Inc.. MLS Now
 - $739,0005 bd4 ba4.4k sqft13913 County Line Rd, Novelty, OH 44072For Sale
 MLS ID #5236482, Karen A Eagle, Elite Sotheby's International Realty. MLS Now
 - $699,0003 bd3 ba4.5k sqft15490 Riddle Rd, Chagrin Falls, OH 44022For Sale
 MLS ID #5220857, Diane Russo Armington, Berkshire Hathaway HomeServices Professional Realty. MLS Now
