Skip main navigation
Closed
Street View
  • $1,065,000

    7850 Painted Sky Ct, Prior Lake, MN 55372

    5beds
    4,588sqft
    Single Family Residence
    Built in 2005
    0.93 Acres Lot
    $1,123,900 Zestimate®
    $232/sqft
    $5,234 Estimated rent

    Home value

    $1,123,900

    $1.05M - $1.20M

    $5,234/mo

    Zestimate® history
    Loading
    Loading...

    Owner options

    List your home for rent

    $5,234/mo

    Rent Zestimate®

    Find your next renter with Zillow Rental Manager. Plus, with online applications, you can quickly screen prospective tenants – for free.

    Learn more

    $5,234/mo

    Rent Zestimate®

    Refinance and save

    $7,076/mo

    Est. payment

    Refinancing to a lower rate could help reduce your monthly payments and save thousands over the life of the loan.

    See today's rates

    $7,076/mo

    Est. payment

    Explore your selling options

    Work with a Zillow partner agent

    Leverage their expertise and Zillow's premium Showcase listings to get your home seen by more buyers.

    Get started

    List with your own agent

    Get your home in front of millions of buyers by listing it on Zillow.

    Learn how to do it

    Sell it yourself

    Take full control of how buyers see your home on Zillow by listing For Sale by Owner (FSBO).

    List your home

    What's special

    Cultured stone fireplaceScreened-in porchVaulted ceilingsLight-filled main living spacesCrown moldingFormal dining roomPrimary suite
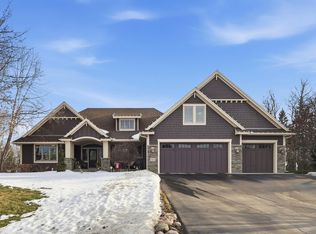
    Executive craftsman rambler located on the prestigious north side of the Territory development. The light-filled main living spaces offer freshly re-finished hickory wood floors, open sight lines, elegant 10’ ceilings, 8’ interior doors, & cultured stone fireplace. Relax and dine in the open formal dining room featuring wainscoting, columns, & crown molding. Gather around the center island of the chef-inspired kitchen with custom cabinets & high-end appliances. Relax in the primary suite with vaulted ceilings, large walk-in closet, private bath with separate tub/shower, & double vanity. Extra space in the office & flex room for work or hobbies. Walk-out lower level offers a family room with a stone fireplace, 4 generous bedrooms & 2 bathrooms. Excellent outdoor space from the screened-in porch to the maintenance free deck. Updates since purchase in June 2022 include:  New furnace and A/C, New carpet throughout, refinished main level floors, new double oven, new dishwasher, new washer and dryer, new garage epoxy floor, new central vacuum, remodeled laundry room, main level lighting updated. Community amenities include Lodge Park pool complex and community center with new kids play area, Covered Bridge park and miles and miles of private walking trails. Many residents travel around the development in golf carts. The south side of the Territory and the North side are connected by a tunnel that runs underneath County Road 70/ Lucerne Blvd for safe travel. Minutes from Target/Walmart/restaurant's and shopping. Lakeville Schools!

    Zillow last checked:

    Listing updated:

    Listed by:

    Jason Robert Zoellner 612-900-6626,

    Edina Realty, Inc.

    Bought with:

    Infinity Homes Team

    RE/MAX Advantage Plus

    Source: NorthstarMLS as distributed by MLS GRID,MLS#: 6595455MLS Logo

    Facts & features

    Interior

    Bedrooms & bathrooms
    • Bedrooms: 5
    • Bathrooms: 4
    • Full bathrooms: 3
    • 1/2 bathrooms: 1
    Bedroom
    • Level: Main
    • Area: 280 Square Feet
    • Dimensions: 20x14
    Bedroom 2
    • Level: Lower
    • Area: 221 Square Feet
    • Dimensions: 17x13
    Bedroom 3
    • Level: Lower
    • Area: 210 Square Feet
    • Dimensions: 15x14
    Bedroom 4
    • Level: Lower
    • Area: 210 Square Feet
    • Dimensions: 15x14
    Bedroom 5
    • Level: Lower
    • Area: 210 Square Feet
    • Dimensions: 15x14
    Dining room
    • Level: Main
    • Area: 182 Square Feet
    • Dimensions: 14x13
    Family room
    • Level: Lower
    • Area: 361 Square Feet
    • Dimensions: 19x19
    Flex room
    • Level: Main
    • Area: 260 Square Feet
    • Dimensions: 20x13
    Kitchen
    • Level: Main
    • Area: 390 Square Feet
    • Dimensions: 26x15
    Laundry
    • Level: Main
    • Area: 77 Square Feet
    • Dimensions: 11x07
    Living room
    • Level: Main
    • Area: 399 Square Feet
    • Dimensions: 21x19
    Office
    • Level: Main
    • Area: 154 Square Feet
    • Dimensions: 14x11
    Porch
    • Level: Main
    • Area: 156 Square Feet
    • Dimensions: 13x12
    Heating
    • Forced Air
    Cooling
    • Central Air, Dual
    Appliances
    • Included: Air-To-Air Exchanger, Central Vacuum, Cooktop, Dishwasher, Disposal, Dryer, Exhaust Fan, Humidifier, Microwave, Refrigerator, Wall Oven, Washer, Water Softener Owned
    • Laundry: Main Level
    Features
    • Central Vacuum
    • Basement: Drainage System,Finished,Concrete,Sump Pump,Walk-Out Access
    • Number of fireplaces: 2
    • Fireplace features: Family Room, Living Room
    Interior area
    • Total structure area: 4,588
    • Total interior livable area: 4,588 sqft
    • Finished area above ground: 2,698
    • Finished area below ground: 1,890

    Property

    Parking
    • Total spaces: 3
    • Parking features: Attached, Asphalt, Garage Door Opener
    • Attached garage spaces: 3
    • Has uncovered spaces: Yes
    Accessibility
    • Accessibility features: None
    Features
    • Levels: One
    • Stories: 1
    • Patio & porch: Front Porch, Porch, Screened
    • Pool features: None
    • Fencing: None
    Lot
    • Size: 0.93 Acres
    • Dimensions: 202 x 208 x 121 x 203
    Details
    • Foundation area: 2407
    • Parcel number: 040960140
    • Zoning description: Residential-Single Family

    Construction

    Type & style
    • Home type: SingleFamily
    • Property subtype: Single Family Residence
    Condition
    • New construction: No
    • Year built: 2005

    Utilities & green energy

    • Electric: Circuit Breakers
    • Gas: Electric, Natural Gas
    • Sewer: Mound Septic, Shared Septic
    • Water: Shared System, Well

    Community & neighborhood

    Location
    • Region: Prior Lake
    • Subdivision: Territory 1st Add Credit River Township

    HOA & financial

    HOA
    • Has HOA: Yes
    • HOA fee: $290 monthly
    • Services included: Professional Mgmt, Recreation Facility, Shared Amenities
    • Association name: Sharper Management Michael Miller
    • Association phone: 952-224-4777

    Price history

    DateEventPrice
    11/20/2024Sold$1,065,000-3.2%$232/sqft
    Source: NorthstarMLS as distributed by MLS GRID #6595455 Report a problem
    10/25/2024Pending sale$1,100,000$240/sqft
    Source: NorthstarMLS as distributed by MLS GRID #6595455 Report a problem
    10/11/2024Listed for sale$1,100,000+11.7%$240/sqft
    Source: NorthstarMLS as distributed by MLS GRID #6595455 Report a problem
    8/12/2022Sold$985,000$215/sqft
    Source: Public Record Report a problem
    6/7/2022Sold$985,000+2.6%$215/sqft
    Source: NorthstarMLS as distributed by MLS GRID #6185128 Report a problem
    4/30/2022Pending sale$959,900$209/sqft
    Source: NorthstarMLS as distributed by MLS GRID #6185128 Report a problem
    4/29/2022Listed for sale$959,900+6.8%$209/sqft
    Source: NorthstarMLS as distributed by MLS GRID #6185128 Report a problem
    6/28/2021Sold$899,000+2.7%$196/sqft
    Source: NorthstarMLS as distributed by MLS GRID #5722526 Report a problem
    5/28/2021Pending sale$875,000$191/sqft
    Source: NorthstarMLS as distributed by MLS GRID #5722526 Report a problem
    5/9/2021Listing removed--
    Source: RE/MAX International Report a problem
    5/6/2021Listed for sale$875,000+40%$191/sqft
    Source: NorthstarMLS as distributed by MLS GRID #5722526 Report a problem
    8/10/2018Sold$625,000+249.4%$136/sqft
    Source: Agent Provided Report a problem
    10/28/2005Sold$178,900$39/sqft
    Source: Public Record Report a problem

    Public tax history

    YearProperty taxesTax assessment
    2025$10,960 -0.8%$1,027,900 +6%
    2024$11,050 +5.1%$969,300 -0.4%
    2023$10,512 +5.9%$973,500 +2.8%
    2022$9,928 +8.2%$946,800 +16.9%
    2021$9,176 -6.5%$809,600 +3%
    2020$9,816 $786,100
    2019-- $786,100
    2018-- --
    2016-- --

    Find assessor info on the county website

    Neighborhood: 55372

    Nearby schools

    GreatSchools rating
    Get a cash offer in 3 minutes
    Find out how much your home could sell for in as little as 3 minutes with a no-obligation cash offer.
    Estimated market value
    $1,123,900
    Get a cash offer in 3 minutes
    Find out how much your home could sell for in as little as 3 minutes with a no-obligation cash offer.
    Estimated market value
    $1,123,900