Tucked at the end of a quiet cul-de-sac, this charming 3-bedroom, 2-bath home sits on an expansive 8,519 square foot lot, giving you the kind of elbow room that is hard to come by. Whether you are dreaming of weekend barbecues, a garden, a future pool, or simply space to breathe, this oversized lot delivers in every season.
Inside, the warm glow of a wood-burning fireplace anchors the living area, creating the perfect spot to gather on cool Texas evenings. The layout is both practical and inviting, with three comfortable bedrooms and two full baths that offer flexibility for family, guests, or a dedicated home office. Natural light pours in throughout, giving the home a bright and airy feel.
The attached 2-car garage provides plenty of space for vehicles, tools, and weekend projects, while the cul-de-sac setting means minimal traffic and a safe, peaceful environment. Located in an established neighborhood with mature trees and easy access to everyday conveniences, this home offers a rare combination of space, comfort, and privacy.
Step outside and the possibilities are endless on a lot this size. Create your own backyard retreat, entertain under the stars, or simply enjoy the quiet privacy that a cul-de-sac location affords. This is the kind of home that grows with you, offering both the charm of its era and the canvas to make it your own.
For sale
$308,000
7850 Quest Ct, Frisco, TX 75035
3beds
1,039sqft
:
Get pre-qualified$2,167/mo
Single Family Residence
Built in 1986
8,712 Square Feet Lot
$294,300 Zestimate®
$296/sqft
$-- HOA
What's special
Wood-burning fireplaceThree comfortable bedroomsQuiet cul-de-sac
- 26 minutes |
- 35 |
- 5 |
Zillow last checked:
Listing updated:
Listed by:
Wayne Myers 0688251 972-382-8882,
Keller Williams Prosper Celina 972-382-8882,
Rebecca Lassere 0755604 919-457-6118,
Keller Williams Prosper Celina
Source: NTREIS,MLS#: 21324808
Facts & features
Interior
Bedrooms & bathrooms
- Bedrooms: 3
- Bathrooms: 2
- Full bathrooms: 2
Primary bedroom
- Features: Walk-In Closet(s)
- Level: First
- Dimensions: 0 x 0
Bedroom
- Level: First
- Dimensions: 10 x 9
Bedroom
- Features: Fireplace
- Level: First
- Dimensions: 10 x 10
Dining room
- Level: First
- Dimensions: 13 x 10
Kitchen
- Features: Galley Kitchen
- Level: First
- Dimensions: 6 x 8
Living room
- Level: First
- Dimensions: 14 x 14
Heating
- Central
Cooling
- Central Air
Appliances
- Included: Dishwasher, Electric Cooktop, Disposal, Refrigerator
- Laundry: Electric Dryer Hookup, In Kitchen
Features
- Open Floorplan, Cable TV
- Flooring: Carpet, Vinyl
- Has basement: No
- Number of fireplaces: 1
- Fireplace features: Living Room, Wood Burning
Interior area
- Total interior livable area: 1,039 sqft
Property
Parking
- Total spaces: 2
- Parking features: Garage
- Attached garage spaces: 2
Features
- Levels: One
- Stories: 1
- Pool features: None
- Fencing: Back Yard,Fenced,Wood
Lot
- Size: 8,712 Square Feet
- Features: Back Yard, Cul-De-Sac, Interior Lot, Lawn, Subdivision, Few Trees
Details
- Parcel number: R204600M02701
Construction
Type & style
- Home type: SingleFamily
- Architectural style: Traditional,Detached
- Property subtype: Single Family Residence
Materials
- Brick
- Foundation: Slab
- Roof: Composition
Condition
- Year built: 1986
Utilities & green energy
- Sewer: Public Sewer
- Water: Public
- Utilities for property: Electricity Available, Sewer Available, Water Available, Cable Available
Community & HOA
Community
- Subdivision: Kings Ridge Add Ph Ii
HOA
- Has HOA: No
Location
- Region: Frisco
Financial & listing details
- Price per square foot: $296/sqft
- Tax assessed value: $339,965
- Annual tax amount: $5,696
- Date on market: 7/23/2026
- Listing terms: Cash,Conventional,FHA,VA Loan
Estimated market value
$294,300
$280,000 - $309,000
$2,089/mo
Price history
| Date | Event | Price |
|---|---|---|
| 7/23/2026 | Listed for sale | $308,000$296/sqft |
Source: NTREIS #21324808 Report a problem | ||
Public tax history
| Year | Property taxes | Tax assessment |
|---|---|---|
| 2025 | $5,696 +1.2% | $339,965 +3.5% |
| 2024 | $5,626 +6.3% | $328,434 +4.9% |
| 2023 | $5,291 -5.1% | $313,004 +6.3% |
| 2022 | $5,575 +31.8% | $294,498 +36.6% |
| 2021 | $4,231 +1.8% | $215,533 +4.2% |
| 2020 | $4,158 -1% | $206,801 +0.5% |
| 2019 | $4,199 +2.5% | $205,723 +7.9% |
| 2018 | $4,095 +18% | $190,606 +7.1% |
| 2017 | $3,470 | $177,920 +12.8% |
| 2016 | $3,470 +35.4% | $157,736 +23.1% |
| 2015 | $2,562 | $128,101 +11.8% |
| 2014 | $2,562 | $114,542 +6.3% |
| 2013 | -- | $107,711 -0.2% |
| 2012 | -- | $107,980 -1.8% |
| 2011 | -- | $109,920 -0.8% |
| 2010 | -- | $110,801 +1.7% |
| 2009 | -- | $108,936 -1% |
| 2008 | -- | $110,000 +0% |
| 2007 | -- | $109,978 -3.4% |
| 2006 | -- | $113,856 +15.7% |
| 2005 | -- | $98,421 +0.3% |
| 2004 | -- | $98,175 -1.8% |
| 2003 | -- | $99,950 +4.6% |
| 2002 | -- | $95,510 +10% |
| 2001 | -- | $86,827 +3.7% |
| 2000 | -- | $83,747 |
Find assessor info on the county website
Monthly payment
Est. payment
Payment breakdown
Explore the cost of this home by adjusting the details. Changes won't be saved.Climate risks
Neighborhood: 75035
Nearby schools
GreatSchools rating
- 8/10Christie Elementary SchoolGrades: PK-5Distance: 0.5 mi
- 9/10Clark Middle SchoolGrades: 6-8Distance: 2 mi
- 8/10Lebanon Trail High SchoolGrades: 9-12Distance: 1.8 mi
Schools provided by the listing agent
- Elementary: Christie
- Middle: Clark,Wortham
- High: Lebanon Trail
- District: Frisco ISD
Source: NTREIS. This data may not be complete. We recommend contacting the local school district to confirm school assignments for this home.
- $293,1003 bd2 ba1k sqft7864 Quest Ct, Frisco, TX 75035Off Market
- $--3 bd2 ba1k sqft7836 Quest Ct, Frisco, TX 75035Sold
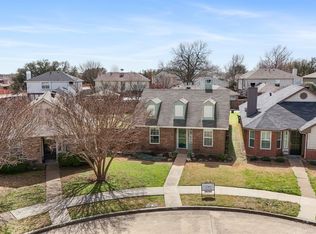
- $364,5003 bd3 ba1.5k sqft7878 Quest Ct, Frisco, TX 75035Off Market
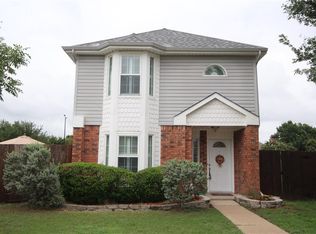
- $472,8004 bd3 ba1.9k sqft11050 Castle Dr, Frisco, TX 75035Off Market

- $401,5003 bd3 ba1.9k sqft11030 Castle Dr, Frisco, TX 75035Off Market
- $342,6003 bd2 ba1.1k sqft7851 Quest Ct, Frisco, TX 75035Off Market
- $--3 bd2 ba1.5k sqft11010 Castle Dr, Frisco, TX 75035Sold
- $338,3003 bd2 ba1.4k sqft7892 Quest Ct, Frisco, TX 75035Off Market
A local agent can set up tours, give advice and negotiate with sellers.
A local lender can help you make sure your offer is ready when you are.
Similar homes
- $300,0002 bd2 ba1.1k sqft7864 Abbey Rd, Frisco, TX 75035For Sale
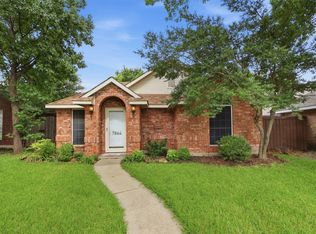 MLS ID #21321624, Chris Bentley. NTREIS
 - $318,8803 bd2 ba1.2k sqft9693 Windy Ridge Rd, Frisco, TX 75033For Sale
 MLS ID #21328946, Natalia Aslapovskaya. NTREIS
 - $300,0003 bd2 ba1.1k sqft4428 Cordova Ln, McKinney, TX 75070For Sale
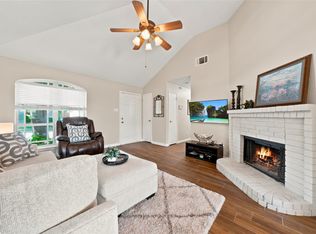 MLS ID #21332112, Christie Cannon. NTREIS
 - $309,0004 bd2 ba1.1k sqft8501 Preston Trace Blvd, Frisco, TX 75033For Sale
 MLS ID #21230345, Yolanda Rivas. NTREIS
 - $324,0002 bd2 ba1.1k sqft8502 Hawthorne St, Frisco, TX 75034For SaleMLS ID #21312953, Lori Humanitzki. NTREIS
- $399,9003 bd3 ba1.2k sqft7670 Kings Ridge Rd, Frisco, TX 75035For SaleMLS ID #21246782, Monique Stokes. NTREIS
- $350,0003 bd2 ba1.5k sqft8348 Hillside Dr, Frisco, TX 75033For SaleMLS ID #21318713, Kylie Vaughn. NTREIS
- $345,0003 bd2 ba1.5k sqft8400 Hickory St Unit 1402, Frisco, TX 75034For SaleMLS ID #21312154, Shannon Moneymaker Bartek. NTREIS
- $310,0002 bd2 ba1.4k sqft2905 Percey Ln, Plano, TX 75025For SaleMLS ID #21336963, Heather Poehler. NTREIS
- $419,9003 bd2 ba1.5k sqft12002 Biloxi Dr, Frisco, TX 75035For SaleMLS ID #21302147, Renee Zhang. NTREIS
- $339,5002 bd2 ba1.3k sqft10323 Summit Run Dr, Frisco, TX 75035For SaleMLS ID #21288475, Cindy Bogle. NTREIS
- $360,5003 bd2 ba1.4k sqft9804 Cottontail Ln, McKinney, TX 75071For SaleMLS ID #21336422, Jonna Lagrone-Haynes. NTREIS
- $280,0002 bd3 ba1k sqft8400 Hickory St Unit 101, Frisco, TX 75034For SaleMLS ID #21300976, Joko Darboe. NTREIS
- $325,0003 bd3 ba1.4k sqft8400 Hickory St Unit 4302, Frisco, TX 75034For SaleMLS ID #21115561, Pam Miller. NTREIS
- $449,0003 bd2 ba1.4k sqft7542 Birmingham Forest Dr, Frisco, TX 75034For SaleMLS ID #21336837, Preston Tighe. NTREIS
- $275,0002 bd3 ba1k sqft8400 Hickory St Unit 2301, Frisco, TX 75034For SaleMLS ID #21266145, Karen Cleveland. NTREIS
- $330,0002 bd2 ba896 sqft5711 Kimber Ln, Frisco, TX 75034For SaleMLS ID #21251497, Yolanda Magana. NTREIS
- $310,0003 bd2 ba1.4k sqft4804 Wagner Dr, The Colony, TX 75056For SaleMLS ID #21307648, Patrick Kocher. NTREIS
- $300,0002 bd3 ba1.5k sqft6140 Silverado Trl, McKinney, TX 75070For SaleMLS ID #21337316, Mason Colman. NTREIS
- $455,9993 bd2 ba1.5k sqft8260 Edge Water Dr, Frisco, TX 75034For SaleMLS ID #21323294, Tu Anh Tran. NTREIS
