Skip main navigation
Off market
  • $903,100

    7850 S Blackstone Pkwy, Aurora, CO 80016

    4beds
    5,073sqft
    SingleFamily
    Built in 2017
    0.26 Acres Lot
    $903,100 Zestimate®
    $178/sqft
    $4,573 Estimated rent

    Home value

    $903,100

    $858,000 - $948,000

    $4,573/mo

    Zestimate® history
    Loading
    Loading...

    Owner options

    List your home for rent

    $4,573/mo

    Rent Zestimate®

    Find your next renter with Zillow Rental Manager. Plus, with online applications, you can quickly screen prospective tenants – for free.

    Learn more

    $4,573/mo

    Rent Zestimate®

    Refinance and save

    $5,468/mo

    Est. payment

    Refinancing to a lower rate could help reduce your monthly payments and save thousands over the life of the loan.

    See today's rates

    $5,468/mo

    Est. payment

    Explore your selling options

    Work with a Zillow partner agent

    Leverage their expertise and Zillow's premium Showcase listings to get your home seen by more buyers.

    Get started

    List with your own agent

    Get your home in front of millions of buyers by listing it on Zillow.

    Learn how to do it

    Sell it yourself

    Take full control of how buyers see your home on Zillow by listing For Sale by Owner (FSBO).

    List your home

    What's special

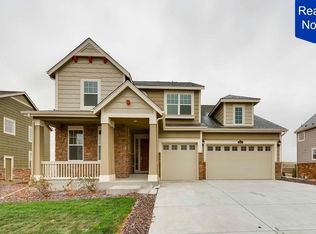
    One of the BEST lots in Blackstone!!! Overlooks the 14th back tee & 13th green of "The Gauntlet." No golf balls or carts in your backyard! Morning sun/afternoon shade from the deck. Lennar Peyton Model. As you enter the home, to the left, through french doors, is a den where you can set up your office to work from home! The formal dining room is large so you can celebrate family events & holidays w/the entire family! A big butler's pantry connects this room to the gourmet kitchen! The heart of the home is the living area w/picturesque views of the golf course & natural spaces behind the home! The kitchen is amazing! Classic White subway tile enhances the light granite! Loads of cabinets for storage plus french door fridge, 5 burner gas cooktop, dual convection ovens, huge eating island & more! Dream kitchen!!- Off the kitchen is a pocket office & Giant pantry- stock up for a year! It's all open to the large breakfast room/dining area & the family room! The dining area has a door out to the covered deck- great for grilling & indoor/outdoor living & dining! The family room has a cozy fireplace to enjoy as you look out over the golf course or watch TV! A mud hall from the 3 car garage is a perfect drop zone as you enter the home. Upstairs is a relaxing master suite w/tray ceilings, stunning views of the golf course & luxurious 5 piece master bath w/walk in closet! 3 secondary bedrooms:1 w/private bath & 2 that share a 2 rm Jack & Jill bath. There's a large game room to use as a media room or playroom & a laundry rm on this upper level. The basement is ready for you to make your dreams come true! It's a walk out w/sliding door out to the stamped concrete covered patio w/gas fire pit to enjoy all year long! Residents enjoy the Grand Clubhouse w/fitness center, pool, tennis courts, restaurant/grille, social activities included in HOA dues! Optional golf membership. 5 minutes to Southlands Mall, 20 minutes to DIA or DTC. This will go fast! See it today!

    This property is not currently displayed as for sale or rent on Zillow. This may be different from what's on other websites or public sources.
    Facts & features

    Interior

    Bedrooms & bathrooms
    • Bedrooms: 4
    • Bathrooms: 4
    • Full bathrooms: 3
    • 1/2 bathrooms: 1
    Heating
    • Forced air, Gas
    Cooling
    • Central
    Appliances
    • Included: Dishwasher, Garbage disposal, Microwave, Range / Oven, Refrigerator
    • Laundry: In Unit, Sink
    Features
    • Kitchen Island, Pantry, Walk-In Closet(s), Vaulted Ceiling(s), Granite Counters, Breakfast Nook, Eat-in Kitchen, Built-in Features, Entrance Foyer, Open Floorplan, Jack & Jill Bath, Master Suite, Five Piece Bath
    • Flooring: Tile, Carpet, Hardwood
    • Windows: Double Pane Windows
    • Basement: Partially finished
    • Has fireplace: Yes
    • Fireplace features: Gas, Insert, Family Room
    Interior area
    • Total interior livable area: 5,073 sqft
    • Finished area below ground: 0.00

    Property

    Parking
    • Total spaces: 3
    • Parking features: Garage - Attached
    Features
    • Patio & porch: Deck, Patio, Covered
    • Exterior features: Stone, Wood
    • Fencing: Full
    • Has view: Yes
    • View description: Mountain
    Lot
    • Size: 0.26 Acres
    • Features: On Golf Course, Greenbelt, Sprinklers In Front, Sprinklers In Rear
    Details
    • Parcel number: 207133106032
    • Zoning description: RE470

    Construction

    Type & style
    • Home type: SingleFamily
    • Architectural style: Traditional
    Materials
    • Wood
    • Roof: Composition
    Condition
    • New construction: No
    • Year built: 2017

    Utilities & green energy

    • Sewer: Public Sewer
    • Water: Public

    Community & HOA

    Community
    • Features: Fitness Center
    • Security: Security System, Radon Mitigation System
    HOA
    • Has HOA: Yes
    • Amenities included: Clubhouse, Golf Course, Pool, Tennis Court(s), Fitness Center
    • Services included: Trash, Recycling
    • HOA fee: $175 monthly
    Location
    • Region: Aurora

    Financial & listing details

    • Price per square foot: $178/sqft
    • Tax assessed value: $958,900
    • Annual tax amount: $8,287
    • Road surface type: Paved

    Price history

    DateEventPrice
    7/9/2020Sold$735,000-2%$145/sqft
    Source: Public Record Report a problem
    6/26/2020Pending sale$749,900$148/sqft
    Source: Colorado Premier Properties #4253071 Report a problem
    6/20/2020Listed for sale$749,900$148/sqft
    Source: Colorado Premier Properties #4253071 Report a problem
    6/9/2020Pending sale$749,900$148/sqft
    Source: Colorado Premier Properties #4253071 Report a problem
    6/4/2020Listed for sale$749,900+5.6%$148/sqft
    Source: Colorado Premier Properties #4253071 Report a problem
    3/31/2020Sold$710,000$140/sqft
    Source: Public Record Report a problem
    2/1/2020Pending sale$710,000$140/sqft
    Source: Your Castle Real Estate Inc #2965925 Report a problem
    1/29/2020Listed for sale$710,000+12.2%$140/sqft
    Source: Your Castle Real Estate Inc #2965925 Report a problem
    2/27/2018Sold$632,900-1.6%$125/sqft
    Source: Public Record Report a problem
    1/18/2018Pending sale$642,900$127/sqft
    Source: Denver Tech Center #2798890 Report a problem
    11/23/2017Price change$642,900+0.5%$127/sqft
    Source: Lennar Report a problem
    10/18/2017Price change$639,900-0.3%$126/sqft
    Source: Lennar Report a problem
    10/17/2017Price change$641,900+0.3%$127/sqft
    Source: Lennar Report a problem
    9/16/2017Price change$639,900-4.4%$126/sqft
    Source: Lennar Report a problem
    9/8/2017Price change$669,400+1.5%$132/sqft
    Source: Lennar Report a problem
    8/15/2017Listed for sale$659,400+1.4%$130/sqft
    Source: Lennar Report a problem
    4/4/2017Listing removed$650,100$128/sqft
    Source: Lennar Report a problem
    3/29/2017Price change$650,100-1.1%$128/sqft
    Source: Lennar Report a problem
    3/28/2017Price change$657,600+1.5%$130/sqft
    Source: Lennar Report a problem
    3/4/2017Listed for sale$647,900$128/sqft
    Source: Lennar Report a problem

    Public tax history

    YearProperty taxesTax assessment
    2025$8,287 +7.5%$59,932 -3.3%
    2024$7,712 +15.9%$61,982 -6.5%
    2023$6,654 -5.3%$66,304 +29.1%
    2022$7,025 $51,361 -2.8%
    2021-- $52,838 +7.5%
    2020$6,781 +8.9%$49,163
    2019$6,229 --
    2018$6,229 +268.6%$44,546 +265.8%
    2017$1,690 $12,177 +45.3%
    2016-- $8,380 +3.2%
    2015-- $8,122 +19.7%
    2014-- $6,786 -27.3%
    2013$1,047 $9,340 +4.6%
    2012-- $8,930
    2011$2,275 +7.3%$8,930 -44%
    2010$2,120 -4%$15,950 +5.8%
    2009$2,208 $15,080 -5.5%
    2008-- $15,950
    2007-- $15,950
    Find assessor info on the county website

    Neighborhood: Blackstone Country Club

    Nearby schools

    GreatSchools rating
    Schools provided by the listing agent
    • Elementary: Pine Ridge
    • Middle: Fox Ridge
    • High: Cherokee Trail
    • District: Cherry Creek 5

    Source: The MLS. This data may not be complete. We recommend contacting the local school district to confirm school assignments for this home.

    Get a cash offer in 3 minutes
    Find out how much your home could sell for in as little as 3 minutes with a no-obligation cash offer.
    Estimated market value
    $903,100
    Get a cash offer in 3 minutes
    Find out how much your home could sell for in as little as 3 minutes with a no-obligation cash offer.
    Estimated market value
    $903,100