Skip main navigation
Off market
  • $659,900

    78507 Yavapa Ct, Indian Wells, CA 92210

    3beds
    2,110sqft
    Condo
    Built in 1985
    -- sqft lot
    $659,900 Zestimate®
    $313/sqft
    $5,816 Estimated rent

    Home value

    $659,900

    $601,000 - $732,000

    $5,816/mo

    Zestimate® history
    Loading
    Loading...

    Owner options

    List your home for rent

    $5,816/mo

    Rent Zestimate®

    Find your next renter with Zillow Rental Manager. Plus, with online applications, you can quickly screen prospective tenants – for free.

    Learn more

    $5,816/mo

    Rent Zestimate®

    Refinance and save

    $4,797/mo

    Est. payment

    Refinancing to a lower rate could help reduce your monthly payments and save thousands over the life of the loan.

    See today's rates

    $4,797/mo

    Est. payment

    Explore your selling options

    Work with a Zillow partner agent

    Leverage their expertise and Zillow's premium Showcase listings to get your home seen by more buyers.

    Get started

    List with your own agent

    Get your home in front of millions of buyers by listing it on Zillow.

    Learn how to do it

    Sell it yourself

    Take full control of how buyers see your home on Zillow by listing For Sale by Owner (FSBO).

    List your home

    What's special

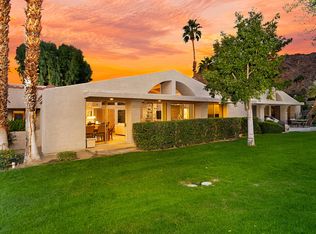
    This 2110 square foot condo home has 3 bedrooms and 3.0 bathrooms. This home is located at 78507 Yavapa Ct, Indian Wells, CA 92210.

    This property is not currently displayed as for sale or rent on Zillow. This may be different from what's on other websites or public sources.

    Facts & features

    Interior

    Bedrooms & bathrooms
    • Bedrooms: 3
    • Bathrooms: 3
    • Full bathrooms: 3
    Heating
    • Forced air, Gas
    Cooling
    • Central
    Appliances
    • Included: Dishwasher, Dryer, Freezer, Garbage disposal, Microwave, Range / Oven, Refrigerator, Washer
    • Laundry: Laundry Room
    Features
    • Cable TV, Double Vanity, Recessed Lighting, Walk-In Closet(s), Vaulted Ceiling(s), High Ceilings, Dining Room, Living Room, Dining Area, Cathedral Ceiling(s), Breakfast Nook, Master Downstairs, Soaking Tub, Entrance Foyer, Open Floorplan, Living/Dining Combo, Utility
    • Flooring: Hardwood
    • Doors: Sliding Doors, Double Door Entry
    • Windows: Double Pane Windows, Skylight(s), Screens, Shutters, Custom Window Covering
    • Has fireplace: Yes
    • Fireplace features: Stone, Living Room, Gas Starter, Glass Doors, Raised Hearth
    • Common walls with other units/homes: 1 Common Wall, End Unit, Ground
    Interior area
    • Structure area source: Other
    • Total interior livable area: 2,110 sqft

    Property

    Parking
    • Total spaces: 2
    • Parking features: Garage - Attached
    Accessibility
    • Accessibility features: No Interior Steps
    Features
    • Entry location: Ground,Outside Unit,Foyer,Main Level,Other
    • Patio & porch: Concrete Slab
    • Exterior features: Stucco
    • Pool features: Gunite, In Ground, Heated, Community, Fenced, Safety Gate
    • Has spa: Yes
    • Spa features: Hot Tub, Community, In Ground, Heated, Gunite, Heated - Gas, Fenced
    • Fencing: Other
    • Has view: Yes
    • View description: Park, Mountain
    Lot
    • Features: Cul-de-Sac, Views, Greenbelt, Landscaped, Lawn, Front Yard
    Details
    • Parcel number: 643040007
    • Lease amount: $2,592
    • Special conditions: Standard

    Construction

    Type & style
    • Home type: Condo
    • Architectural style: Mediterranean, Santa Fe
    Materials
    • Roof: Tile
    Condition
    • Updated/Remodeled
    • Year built: 1985

    Utilities & green energy

    • Water: Water District
    • Utilities for property: Underground Utilities

    Community & HOA

    Community
    • Security: Gated Community, Security System Owned
    HOA
    • Has HOA: Yes
    • Amenities included: Guest Parking
    • Services included: Trash
    • HOA fee: $614 monthly
    Location
    • Region: Indian Wells

    Financial & listing details

    • Price per square foot: $313/sqft
    • Inclusions: Refrigerator/ Washer/Dryer and BBQ
    • Road surface type: Paved

    Price history

    DateEventPrice
    4/18/2023Sold$585,000-3.3%$277/sqft
    Source: CDAR/ Desert Area MLS #219089665 Report a problem
    4/11/2023Pending sale$605,000$287/sqft
    Source: CRMLS #219089665DA Report a problem
    3/20/2023Contingent$605,000$287/sqft
    Source: CRMLS #219089665DA Report a problem
    3/8/2023Listed for sale$605,000$287/sqft
    Source: CRMLS #219089665DA Report a problem
    2/22/2023Contingent$605,000$287/sqft
    Source: CDAR/ Desert Area MLS Report a problem
    1/20/2023Price change$605,000-6.8%$287/sqft
    Source: CRMLS #219089665DA Report a problem
    10/27/2022Price change$649,000-1.5%$308/sqft
    Source: CDAR/ Desert Area MLS #219082866 Report a problem
    9/29/2022Price change$659,000-5.2%$312/sqft
    Source: CDAR/ Desert Area MLS #219082866 Report a problem
    8/6/2022Listed for sale$695,000$329/sqft
    Source: CDAR/ Desert Area MLS #219082866 Report a problem

    Public tax history

    Tax history is unavailable.

    Neighborhood: 92210

    Nearby schools

    GreatSchools rating
    Get a cash offer in 3 minutes
    Find out how much your home could sell for in as little as 3 minutes with a no-obligation cash offer.
    Estimated market value
    $659,900
    Get a cash offer in 3 minutes
    Find out how much your home could sell for in as little as 3 minutes with a no-obligation cash offer.
    Estimated market value
    $659,900