Skip main navigation
Closed
  • $825,000

    7851 50th St N, Lake Elmo, MN 55042

    4beds
    3,523sqft
    Single Family Residence
    Built in 1959
    0.83 Acres Lot
    $965,300 Zestimate®
    $234/sqft
    $4,056 Estimated rent

    Home value

    $965,300

    $888,000 - $1.06M

    $4,056/mo

    Zestimate® history
    Loading
    Loading...

    Owner options

    List your home for rent

    $4,056/mo

    Rent Zestimate®

    Find your next renter with Zillow Rental Manager. Plus, with online applications, you can quickly screen prospective tenants – for free.

    Learn more

    $4,056/mo

    Rent Zestimate®

    Refinance and save

    $5,123/mo

    Est. payment

    Refinancing to a lower rate could help reduce your monthly payments and save thousands over the life of the loan.

    See today's rates

    $5,123/mo

    Est. payment

    Explore your selling options

    Work with a Zillow partner agent

    Leverage their expertise and Zillow's premium Showcase listings to get your home seen by more buyers.

    Get started

    List with your own agent

    Get your home in front of millions of buyers by listing it on Zillow.

    Learn how to do it

    Sell it yourself

    Take full control of how buyers see your home on Zillow by listing For Sale by Owner (FSBO).

    List your home

    What's special

    Front porchClear waterAmazing viewsExpansive windowsHeart of the citiesRec roomRedwood deck
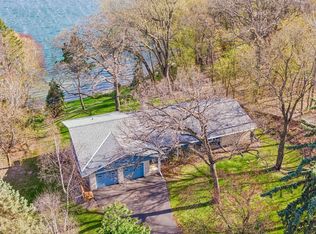
    Welcome to your private lakeshore retreat in the heart of the cities! Enjoy 227' of pristine sandy shoreline and clear water! Perfect for swimming, boating, fishing, or just relaxing! Expansive windows capture wonderful lake views throughout the home. Gleaming original hardwood floors throughout most of the main level. This home features two gorgeous fireplaces and wonderful built-ins. The main level opens onto a redwood deck, perfect for summer evenings. The lower level has amazing views, wet bar, and a rec room that opens onto a large lakeside patio! Generously sized lot with a gentle slope, with a place to drive your vehicle down to the lake. Further boating opportunities as Lake Olson connects to Lake Demontreville! Paver stone driveway and walkway, front porch, and in-ground sprinklers! Seller will accept contract for deed. Don't miss the chance to make this dream home yours!

    Zillow last checked:

    Listing updated:

    Listed by:

    Todd M Anderson 651-335-5013,

    River Town Realty of MN, INC

    Bought with:

    John Lockner

    RE/MAX Results

    Source: NorthstarMLS as distributed by MLS GRID,MLS#: 6320362MLS Logo

    Facts & features

    Interior

    Bedrooms & bathrooms
    • Bedrooms: 4
    • Bathrooms: 3
    • Full bathrooms: 1
    • 3/4 bathrooms: 1
    • 1/2 bathrooms: 1
    Bedroom
    • Level: Main
    • Area: 210.25 Square Feet
    • Dimensions: 14.5x14.5
    Bedroom 2
    • Level: Main
    • Area: 159.5 Square Feet
    • Dimensions: 14.5x11
    Bedroom 3
    • Level: Lower
    • Area: 195.75 Square Feet
    • Dimensions: 14.5x13.5
    Bedroom 4
    • Level: Lower
    • Area: 155.25 Square Feet
    • Dimensions: 13.5x11.5
    Other
    • Level: Lower
    • Area: 126 Square Feet
    • Dimensions: 14x9
    Deck
    • Level: Main
    • Area: 400 Square Feet
    • Dimensions: 40x10
    Dining room
    • Level: Main
    • Area: 149.5 Square Feet
    • Dimensions: 13x11.5
    Family room
    • Level: Lower
    • Area: 195 Square Feet
    • Dimensions: 15x13
    Flex room
    • Level: Main
    • Area: 217.5 Square Feet
    • Dimensions: 15x14.5
    Kitchen
    • Level: Main
    • Area: 232 Square Feet
    • Dimensions: 16x14.5
    Living room
    • Level: Main
    • Area: 367.5 Square Feet
    • Dimensions: 24.5x15
    Patio
    • Level: Lower
    • Area: 400 Square Feet
    • Dimensions: 40x10
    Recreation room
    • Level: Lower
    • Area: 420 Square Feet
    • Dimensions: 28x15
    Heating
    • Forced Air
    Cooling
    • Wall Unit(s)
    Appliances
    • Included: Dishwasher, Range, Refrigerator
    Features
    • Basement: Finished,Walk-Out Access
    • Number of fireplaces: 2
    • Fireplace features: Family Room, Living Room
    Interior area
    • Total structure area: 3,523
    • Total interior livable area: 3,523 sqft
    • Finished area above ground: 2,009
    • Finished area below ground: 1,514

    Property

    Parking
    • Total spaces: 2
    • Parking features: Attached
    • Attached garage spaces: 2
    Accessibility
    • Accessibility features: None
    Features
    • Levels: One
    • Stories: 1
    • Has view: Yes
    • View description: Lake
    • Has water view: Yes
    • Water view: Lake
    • Waterfront features: Lake Front, Lake View, Waterfront Elevation(10-15), Lake Bottom(Sand)
    • Frontage length: Water Frontage: 227
    Lot
    • Size: 0.83 Acres
    Details
    • Foundation area: 1964
    • Parcel number: 0802921110002
    • Zoning description: Residential-Single Family

    Construction

    Type & style
    • Home type: SingleFamily
    • Property subtype: Single Family Residence
    Materials
    • Roof: Age 8 Years or Less
    Condition
    • New construction: No
    • Year built: 1959

    Utilities & green energy

    • Gas: Natural Gas
    • Sewer: Private Sewer
    • Water: Well

    Community & HOA

    HOA
    • Has HOA: No
    Location
    • Region: Lake Elmo

    Financial & listing details

    • Price per square foot: $234/sqft
    • Tax assessed value: $846,700
    • Annual tax amount: $8,096
    • Date on market: 1/4/2023
    • Cumulative days on market: 412 days

    Price history

    DateEventPrice
    10/10/2023Sold$825,000-5.2%$234/sqft
    Source: NorthstarMLS as distributed by MLS GRID #6320362 Report a problem
    9/28/2023Pending sale$869,999$247/sqft
    Source: NorthstarMLS as distributed by MLS GRID #6320362 Report a problem
    6/27/2023Price change$869,999-3.3%$247/sqft
    Source: NorthstarMLS as distributed by MLS GRID #6320362 Report a problem
    5/5/2023Price change$899,999-5.3%$255/sqft
    Source: NorthstarMLS as distributed by MLS GRID #6320362 Report a problem
    4/11/2023Price change$949,900-2.1%$270/sqft
    Source: NorthstarMLS as distributed by MLS GRID #6320362 Report a problem
    2/19/2023Price change$969,900-3%$275/sqft
    Source: NorthstarMLS as distributed by MLS GRID #6320362 Report a problem
    1/4/2023Listed for sale$999,999$284/sqft
    Source: NorthstarMLS as distributed by MLS GRID #6320362 Report a problem
    1/1/2023Listing removed--
    Source: NorthstarMLS as distributed by MLS GRID #6303612 Report a problem
    10/29/2022Price change$999,999-4.7%$284/sqft
    Source: NorthstarMLS as distributed by MLS GRID #6303612 Report a problem
    8/30/2022Price change$1,049,000-4.5%$298/sqft
    Source: NorthstarMLS as distributed by MLS GRID #6245655 Report a problem
    8/11/2022Listed for sale$1,099,000$312/sqft
    Source: NorthstarMLS as distributed by MLS GRID #6245655 Report a problem

    Public tax history

    YearProperty taxesTax assessment
    2025$9,532 +9%$846,700 +1.6%
    2024$8,742 +0.9%$833,700 +2.8%
    2023$8,662 +7%$811,000 +20%
    2022$8,096 +6.7%$675,900
    2021$7,588 -2.8%$675,900 +0.9%
    2020$7,804 $670,000
    2019$7,804 $670,000 +1.5%
    2018$7,804 +4%$660,100 +1.7%
    2017$7,506 +1.7%$649,000 +0.4%
    2016$7,380 +3.3%$646,600 +8.5%
    2015$7,142 $595,900 +9.8%
    2013$7,142 +17.5%$542,600 +7.5%
    2012$6,076 $504,800 -9.5%
    2011$6,076 -4.3%$557,900 -13.9%
    2010$6,352 +1.2%$647,800
    2009$6,274 +20.9%--
    2008$5,190 +1.1%--
    2007$5,132 +8.7%--
    2006$4,722 +12%--
    2005$4,217 +9.1%--
    2004$3,865 --
    Find assessor info on the county website

    Neighborhood: 55042

    Nearby schools

    GreatSchools rating
    Get a cash offer in 3 minutes
    Find out how much your home could sell for in as little as 3 minutes with a no-obligation cash offer.
    Estimated market value
    $965,300
    Get a cash offer in 3 minutes
    Find out how much your home could sell for in as little as 3 minutes with a no-obligation cash offer.
    Estimated market value
    $965,300