Laurel Oak Estates, courtyard home with guest house! Fabulous .76 acres with privacy, lake and golf course views of the fourth fairway on the Ree Jones course. Enter the courtyard which features pool, spa and outdoor kitchen. Largest lot on cul-de-sac. Guest house features one bedroom and one bath, ideal for live-in or guests. Main house has living and family rooms, dining that could be converted to an office, gourmet kitchen and two additional bedrooms. Kitchen has been updated with granite counters, custom cabinetry, walk-in pantry, stainless steel appliances and built-in wine cooler. Primary suite is 18-by-16-foot with two closets and updated main bath. Walk-in shower, freestanding tub, separate water closet and exterior door to courtyard pool. Second bedroom has Murphy bed and a desk with built-in cabinetry. Additional outdoor screened porch at rear exterior overlooking the Rees Jones golf course. Oversized two-car garage with storage. Lawn maintenance included in HOA dues. Prestigious Laurel Oak Estates has 406 homes on 813 acres. Country Club memberships are optional for two championship golf courses, 12 Har-Tru tennis courts, pickleball and active social calendar. Great home for entertaining the casual life of Florida. Come live the lifestyle!
Sold for $937,500
$937,500
7851 Allen Robertson Pl, Sarasota, FL 34240
3beds
2,849sqft
Single Family Residence
Built in 1994
0.76 Acres Lot
$879,100 Zestimate®
$329/sqft
$4,148 Estimated rent
Home value
$879,100
$791,000 - $976,000
$4,148/mo
Zestimate® history
Owner options
List your home for rent
$4,148/mo
Rent Zestimate®
Find your next renter with Zillow Rental Manager. Plus, with online applications, you can quickly screen prospective tenants – for free.
$4,148/mo
Rent Zestimate®
Refinance and save
$6,689/mo
Est. payment
Refinancing to a lower rate could help reduce your monthly payments and save thousands over the life of the loan.
$6,689/mo
Est. payment
Explore your selling options
Work with a Zillow partner agent
Leverage their expertise and Zillow's premium Showcase listings to get your home seen by more buyers.
Get startedList with your own agent
Get your home in front of millions of buyers by listing it on Zillow.
Learn how to do itSell it yourself
Take full control of how buyers see your home on Zillow by listing For Sale by Owner (FSBO).
List your homeWhat's special
Courtyard homeGranite countersOutdoor kitchenUpdated main bathOversized two-car garageDesk with built-in cabinetryLiving and family rooms
Zillow last checked:
Listing updated:
Listed by:
Linda Dooley 941-400-7359,
PREMIER SOTHEBY'S INTERNATIONAL REALTY 941-907-9541,
Dwight Dooley 941-350-1095,
PREMIER SOTHEBY'S INTERNATIONAL REALTY
Bought with:
Lauren Crowley, 3278699
TEAK REAL ESTATE LLC
Source: Stellar MLS,MLS#: A4633890 Originating MLS: Sarasota - Manatee
Originating MLS: Sarasota - Manatee
Facts & features
Interior
Bedrooms & bathrooms
- Bedrooms: 3
- Bathrooms: 3
- Full bathrooms: 3
Rooms
- Room types: Family Room, Dining Room, Living Room
Primary bedroom
- Features: Walk-In Closet(s)
- Level: First
- Area: 288 Square Feet
- Dimensions: 18x16
Bedroom 2
- Features: Built-in Closet
- Level: First
- Area: 182 Square Feet
- Dimensions: 13x14
Bedroom 3
- Features: Built-in Closet
- Level: First
- Area: 182 Square Feet
- Dimensions: 14x13
Dining room
- Level: First
- Area: 196 Square Feet
- Dimensions: 14x14
Great room
- Level: First
- Area: 308 Square Feet
- Dimensions: 22x14
Kitchen
- Features: Pantry
- Level: First
- Area: 240 Square Feet
- Dimensions: 16x15
Laundry
- Level: First
- Area: 63 Square Feet
- Dimensions: 7x9
Living room
- Level: First
- Area: 380 Square Feet
- Dimensions: 19x20
Heating
- Zoned
Cooling
- Central Air, Zoned
Appliances
- Included: Dishwasher, Microwave, Range, Refrigerator, Washer
- Laundry: Inside, Laundry Room
Features
- Ceiling Fan(s), Crown Molding, High Ceilings, Kitchen/Family Room Combo, Open Floorplan, Primary Bedroom Main Floor, Solid Surface Counters, Split Bedroom, Walk-In Closet(s), In-Law Floorplan
- Flooring: Ceramic Tile, Luxury Vinyl
- Doors: Outdoor Kitchen, Sliding Doors
- Windows: Window Treatments
- Has fireplace: No
- Common walls with other units/homes: Corner Unit
Interior area
- Total structure area: 4,615
- Total interior livable area: 2,849 sqft
Property
Parking
- Total spaces: 2
- Parking features: Driveway, Garage Door Opener, Guest
- Attached garage spaces: 2
- Has uncovered spaces: Yes
- Details: Garage Dimensions: 20x24
Features
- Levels: One
- Stories: 1
- Patio & porch: Rear Porch, Screened, Side Porch
- Exterior features: Courtyard, Irrigation System, Outdoor Kitchen, Private Mailbox, Rain Gutters, Sidewalk, Sprinkler Metered
- Has private pool: Yes
- Pool features: Gunite, In Ground, Screen Enclosure, Tile
- Has spa: Yes
- Spa features: In Ground
- Has view: Yes
- View description: Golf Course, Trees/Woods, Water, Lake
- Has water view: Yes
- Water view: Water,Lake
- Waterfront features: Lake, Lake Front
Lot
- Size: 0.76 Acres
- Features: Corner Lot, Cul-De-Sac, Irregular Lot, Landscaped, Near Golf Course, Oversized Lot, Private, Sidewalk, Street One Way
- Residential vegetation: Mature Landscaping, Trees/Landscaped
Details
- Additional structures: Guest House, Outdoor Kitchen
- Parcel number: 0244130006
- Zoning: RE2
- Special conditions: None
Construction
Type & style
- Home type: SingleFamily
- Architectural style: Custom
- Property subtype: Single Family Residence
Materials
- Concrete, Stucco
- Foundation: Slab
- Roof: Tile
Condition
- Completed
- New construction: No
- Year built: 1994
Details
- Builder model: Cypress- Courtyard Model
- Builder name: Gary Stewart
Utilities & green energy
- Sewer: Public Sewer
- Water: Public
- Utilities for property: BB/HS Internet Available, Electricity Connected, Propane, Public, Sewer Connected, Sprinkler Well, Street Lights, Underground Utilities, Water Connected
Community & HOA
Community
- Features: Lake, Gated Community - Guard, Golf Carts OK, Golf, Sidewalks, Special Community Restrictions
- Security: Gated Community, Security System Owned, Smoke Detector(s)
- Pet fee: $0 monthly
- Subdivision: LAUREL OAK ESTATES SEC 07
HOA
- Has HOA: Yes
- Amenities included: Fence Restrictions, Gated, Maintenance, Security, Vehicle Restrictions
- Services included: 24-Hour Guard, Reserve Fund, Maintenance Grounds, Manager, Private Road, Security, Trash
- HOA fee: $718 monthly
- HOA name: Laura Fernandez
- HOA phone: 941-377-2974
- Second HOA name: www.laureloakhoa.com
Location
- Region: Sarasota
Financial & listing details
- Price per square foot: $329/sqft
- Tax assessed value: $909,700
- Annual tax amount: $10,873
- Date on market: 1/2/2025
- Cumulative days on market: 31 days
- Listing terms: Cash
- Ownership: Fee Simple
- Total actual rent: 0
- Electric utility on property: Yes
- Road surface type: Paved, Asphalt
Price history
| Date | Event | Price |
|---|---|---|
| 3/31/2025 | Sold | $937,500-10.6%$329/sqft |
Source:  Stellar MLS #A4633890 Report a problem Stellar MLS #A4633890 Report a problem | ||
| 2/4/2025 | Pending sale | $1,049,000$368/sqft |
Source: Stellar MLS #A4633890 Report a problem | ||
| 1/21/2025 | Price change | $1,049,000-4.6%$368/sqft |
Source: Stellar MLS #A4633890 Report a problem | ||
| 1/2/2025 | Listed for sale | $1,100,000+101.8%$386/sqft |
Source: Stellar MLS #A4633890 Report a problem | ||
| 11/8/2018 | Sold | $545,000-7.5%$191/sqft |
Source: Public Record Report a problem | ||
| 6/5/2018 | Listed for sale | $589,000$207/sqft |
Source: RE/MAX ALLIANCE GROUP #A4204935 Report a problem | ||
| 3/15/2018 | Listing removed | $589,000$207/sqft |
Source: RE/MAX ALLIANCE GROUP #A4204935 Report a problem | ||
| 12/21/2017 | Price change | $589,000-1.8%$207/sqft |
Source: RE/MAX ALLIANCE GROUP #A4204935 Report a problem | ||
| 5/5/2017 | Listed for sale | $600,000+421.7%$211/sqft |
Source: LAUREL OAK LIFESTYLES REALTY #A4185321 Report a problem | ||
| 1/7/1994 | Sold | $115,000$40/sqft |
Source: Public Record Report a problem | ||
Public tax history
| Year | Property taxes | Tax assessment |
|---|---|---|
| 2025 | $10,803 -0.6% | $802,034 +10% |
| 2024 | $10,873 +5.1% | $729,122 +10% |
| 2023 | $10,341 +13% | $662,838 +10% |
| 2022 | $9,153 +26.2% | $602,580 +10% |
| 2021 | $7,250 +2.5% | $547,800 +7.5% |
| 2020 | $7,075 +12.8% | $509,630 +10% |
| 2019 | $6,274 | $463,300 -10.6% |
| 2018 | $6,274 +3.7% | $518,500 +15.9% |
| 2017 | $6,048 +11.1% | $447,216 +1.5% |
| 2016 | $5,445 | $440,700 +19.2% |
| 2015 | $5,445 -19.1% | $369,600 -16.1% |
| 2014 | $6,730 +3.5% | $440,300 |
| 2013 | $6,503 +9% | $440,300 +8.7% |
| 2012 | $5,966 -0.7% | $404,900 -2.5% |
| 2011 | $6,009 -15.4% | $415,400 -13.9% |
| 2010 | $7,102 -20.8% | $482,600 -12.8% |
| 2009 | $8,969 | $553,200 -17% |
| 2008 | $8,969 -10.8% | $666,900 -10.9% |
| 2007 | $10,053 | $748,500 +5.6% |
| 2006 | -- | $708,800 +13.8% |
| 2005 | -- | $622,900 +10% |
| 2004 | $8,880 -3.6% | $566,400 -0.6% |
| 2003 | $9,208 +3.3% | $569,800 +3.2% |
| 2002 | $8,910 +12.1% | $552,200 +6.7% |
| 2001 | $7,951 +27.3% | $517,500 +30.5% |
| 2000 | $6,246 | $396,700 |
Find assessor info on the county website
Neighborhood: 34240
Nearby homes
- $1,013,3003 bd3 ba3.2k sqft7847 Allen Robertson Pl, Sarasota, FL 34240Off Market
- $774,1002 bd2 ba2.3k sqft7843 Allen Robertson Pl, Sarasota, FL 34240Off Market
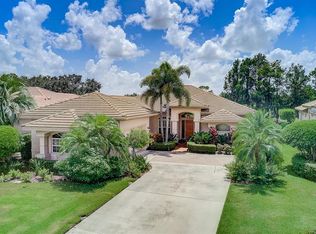
- $925,6004 bd3 ba3k sqft7850 Allen Robertson Pl, Sarasota, FL 34240Off Market
- $400,0003 bd2 ba2.7k sqft7839 Allen Robertson Pl, Sarasota, FL 34240Sold
- $834,9003 bd3 ba3k sqft7844 Allen Robertson Pl, Sarasota, FL 34240Off Market
- $1,095,9003 bd3 ba3.2k sqft7835 Allen Robertson Pl, Sarasota, FL 34240Off Market
- $644,0002 bd2 ba2.7k sqft7838 Allen Robertson Pl, Sarasota, FL 34240Off Market
- $655,0003 bd3 ba2.6k sqft7832 Allen Robertson Pl, Sarasota, FL 34240Off Market
Nearby schools
GreatSchools rating
- 9/10Tatum Ridge Elementary SchoolGrades: PK-5Distance: 1.8 mi
- 5/10Mcintosh Middle SchoolGrades: 6-8Distance: 4.1 mi
- 5/10Sarasota High SchoolGrades: 9-12Distance: 7.2 mi
Schools provided by the listing agent
- Elementary: Tatum Ridge Elementary
- Middle: McIntosh Middle
- High: Sarasota High
Source: Stellar MLS. This data may not be complete. We recommend contacting the local school district to confirm school assignments for this home.
Get a cash offer in 3 minutes
Find out how much your home could sell for in as little as 3 minutes with a no-obligation cash offer.
Estimated market value
$879,100
Get a cash offer in 3 minutes
Find out how much your home could sell for in as little as 3 minutes with a no-obligation cash offer.
Estimated market value
$879,100
- Florida
- Sarasota County
- Sarasota
- 34240
- 7851 Allen Robertson Pl
Nearby cities
Nearby neighborhoods
Nearby zip codes
Other Sarasota Topics
