Skip main navigation
Off market
  • $567,400

    7851 E BRAMBLE BERRY Lane, Prescott Valley, AZ 86315

    3beds
    2baths
    1,816sqft
    Single Family Residence
    Built in 2003
    0.29 Acres Lot
    $567,400 Zestimate®
    $312/sqft
    $2,392 Estimated rent

    Home value

    $567,400

    $539,000 - $596,000

    $2,392/mo

    Zestimate® history
    Loading
    Loading...

    Owner options

    List your home for rent

    $2,392/mo

    Rent Zestimate®

    Find your next renter with Zillow Rental Manager. Plus, with online applications, you can quickly screen prospective tenants – for free.

    Learn more

    $2,392/mo

    Rent Zestimate®

    Refinance and save

    $2,645/mo

    Est. payment

    Refinancing to a lower rate could help reduce your monthly payments and save thousands over the life of the loan.

    See today's rates

    $2,645/mo

    Est. payment

    Explore your selling options

    Work with a Zillow partner agent

    Leverage their expertise and Zillow's premium Showcase listings to get your home seen by more buyers.

    Get started

    List with your own agent

    Get your home in front of millions of buyers by listing it on Zillow.

    Learn how to do it

    Sell it yourself

    Take full control of how buyers see your home on Zillow by listing For Sale by Owner (FSBO).

    List your home

    What's special

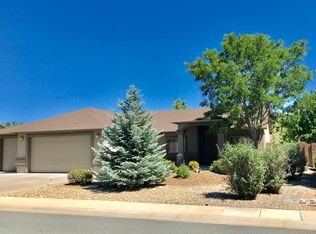
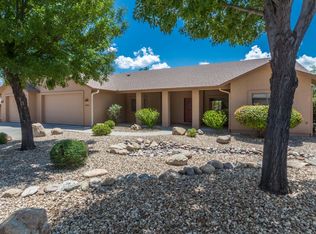
    Looking for your forever home? Then check out this immaculate beauty. Let's start with a brand new roof (2021), new HVAC system (2022), entire interior painted (2018), the entire exterior painted (2021), All the flooring was replaced (2018), Plantation Shutters throughout (2018), Quartz Countertops (2018), all new appliances (2018) and an Evap cooler installed (2019). This beautiful 3 bedroom,2 bath, single story home also has a 3-Car Garage and an Arizona Room. The block wall surrounding the back yard was added in 2019 along with the paver patio, artificial grass and a gas fire pit. Perfect for those cool Fall evenings... Did I mention the home has Solar Panels? Better hurry, this one is not going to last! The electric bill so far has been $53 (as of August 1). Not $53/month, but $53 total. And that's just the big stuff. They also added a security door, installed a Simplisafe Security System, Replaced all the incandescent lighting with LED, installed a NEST thermostat & Ring Video doorbell, added an exhaust fan in the attic and added high rise toilets. Plus a VERY Active Association with a Wine club, Book club, Arts Classes, Painting Classes, Water Aerobics classes, Pool Yoga, Pilates, Billiards club, Mahjong Club, and a Knitting & Crochet Club. And that is on top of the two pools, hot tubs, workout room and pickle ball courts. Better hurry, this one is not going to last...

    This property is off market, which means it's not currently listed for sale or rent on Zillow. This may be different from what's available on other websites or public sources.

    Zillow last checked:

    Listing updated:

    Listed by:

    Bryan K. McCoy 480-358-8575,

    RE/MAX Alliance Group

    Bought with:

    Bryan K. McCoy, SA573514000

    RE/MAX Alliance Group

    Source: ARMLS,MLS#: 6467145MLS Logo

    Facts & features

    Interior

    Bedrooms & bathrooms
    • Bedrooms: 3
    • Bathrooms: 2
    Primary bedroom
    • Level: First
    • Area: 210
    • Dimensions: 15.00 x 14.00
    Bedroom 2
    • Level: First
    • Area: 144
    • Dimensions: 12.00 x 12.00
    Bedroom 3
    • Level: First
    • Area: 110
    • Dimensions: 11.00 x 10.00
    Other
    • Level: First
    • Area: 243
    • Dimensions: 27.00 x 9.00
    Dining room
    • Level: First
    • Area: 130
    • Dimensions: 13.00 x 10.00
    Family room
    • Level: First
    • Area: 504
    • Dimensions: 24.00 x 21.00
    Kitchen
    • Level: First
    • Area: 132
    • Dimensions: 12.00 x 11.00
    Heating
    • Natural Gas
    Cooling
    • Central Air, Ceiling Fan(s), ENERGY STAR Qualified Equipment, Evaporative Cooling, Programmable Thmstat, Wall/Window Unit(s)
    Appliances
    • Included: Dryer, Washer, Refrigerator, Built-in Microwave, Dishwasher, Disposal
    • Laundry: Inside, Gas Dryer Hookup
    Features
    • High Speed Internet, Smart Home, Granite Counters, Double Vanity, Master Downstairs, Breakfast Bar, No Interior Steps, Vaulted Ceiling(s), Pantry, Full Bth Master Bdrm, Separate Shwr & Tub
    • Flooring: Carpet, Laminate, Tile
    • Windows: Low Emissivity Windows, Double Pane Windows, Vinyl Frame
    • Has basement: No
    • Has fireplace: Yes
    • Fireplace features: Fire Pit, Family Room, Gas
    Interior area
    • Total structure area: 1,816
    • Total interior livable area: 1,816 sqft

    Property

    Parking
    • Total spaces: 6
    • Parking features: Garage Door Opener, Extended Length Garage, Direct Access
    • Garage spaces: 3
    • Uncovered spaces: 3
    Features
    • Stories: 1
    • Patio & porch: Covered, Patio
    • Exterior features: Other, Screened in Patio(s)
    • Pool features: None
    • Spa features: None
    • Fencing: See Remarks,Block
    • Has view: Yes
    • View description: Mountain(s)
    Lot
    • Size: 0.29 Acres
    • Features: Sprinklers In Front, Desert Back, Desert Front, Gravel/Stone Front, Gravel/Stone Back, Synthetic Grass Back
    Details
    • Parcel number: 10353180

    Construction

    Type & style
    • Home type: SingleFamily
    • Architectural style: Ranch
    • Property subtype: Single Family Residence
    Materials
    • Stucco, Wood Frame
    • Roof: Composition
    Condition
    • Year built: 2003
    Details
    • Builder name: Poulsen

    Utilities & green energy

    • Sewer: Public Sewer
    • Water: City Water
    Green energy
    • Energy efficient items: Solar Panels

    Community & HOA

    Community
    • Features: Pool, Community Spa, Community Spa Htd, Playground, Biking/Walking Path, Fitness Center
    • Security: Security System Owned
    • Subdivision: PRONGHORN RANCH UNIT 3A
    HOA
    • Has HOA: Yes
    • Services included: Maintenance Grounds, Street Maint
    • HOA fee: $67 monthly
    • HOA name: Pronghorn Ranch HOA
    • HOA phone: 928-776-4479
    Location
    • Region: Prescott Valley

    Financial & listing details

    • Price per square foot: $312/sqft
    • Annual tax amount: $2,528
    • Date on market: 12/30/2025
    • Cumulative days on market: 68 days
    • Listing terms: Cash,Conventional,FHA,VA Loan
    • Ownership: Fee Simple

    Price history

    DateEventPrice
    11/29/2022Sold$536,250-2.5%$295/sqft
    Source: ARMLS #6467145 Report a problem
    11/29/2022Pending sale$549,999$303/sqft
    Source: ARMLS #6467145 Report a problem
    10/25/2022Price change$549,999-3.5%$303/sqft
    Source: ARMLS #6467145 Report a problem
    10/12/2022Price change$569,999-1.6%$314/sqft
    Source: ARMLS #6467145 Report a problem
    10/8/2022Price change$579,000-1.8%$319/sqft
    Source: ARMLS #6467145 Report a problem
    9/28/2022Price change$589,400-1.5%$325/sqft
    Source: ARMLS #6467145 Report a problem
    9/22/2022Listed for sale$598,400$330/sqft
    Source: ARMLS #6467145 Report a problem

    Public tax history

    Tax history is unavailable.

    Neighborhood: 86315

    Nearby schools

    GreatSchools rating
    Get a cash offer in 3 minutes
    Find out how much your home could sell for in as little as 3 minutes with a no-obligation cash offer.
    Estimated market value
    $567,400
    Get a cash offer in 3 minutes
    Find out how much your home could sell for in as little as 3 minutes with a no-obligation cash offer.
    Estimated market value
    $567,400