Skip main navigation
Off market
  • $1,138,200

    7851 Chapel Creek Dr, Denver, NC 28037

    4beds
    3,785sqft
    2 Story
    Built in 2005
    0.63 Acres Lot
    $1,138,200 Zestimate®
    $301/sqft
    $3,897 Estimated rent

    Home value

    $1,138,200

    $1.06M - $1.23M

    $3,897/mo

    Zestimate® history
    Loading
    Loading...

    Owner options

    List your home for rent

    $3,897/mo

    Rent Zestimate®

    Find your next renter with Zillow Rental Manager. Plus, with online applications, you can quickly screen prospective tenants – for free.

    Learn more

    $3,897/mo

    Rent Zestimate®

    Refinance and save

    $6,662/mo

    Est. payment

    Refinancing to a lower rate could help reduce your monthly payments and save thousands over the life of the loan.

    See today's rates

    $6,662/mo

    Est. payment

    Explore your selling options

    Work with a Zillow partner agent

    Leverage their expertise and Zillow's premium Showcase listings to get your home seen by more buyers.

    Get started

    List with your own agent

    Get your home in front of millions of buyers by listing it on Zillow.

    Learn how to do it

    Sell it yourself

    Take full control of how buyers see your home on Zillow by listing For Sale by Owner (FSBO).

    List your home

    What's special

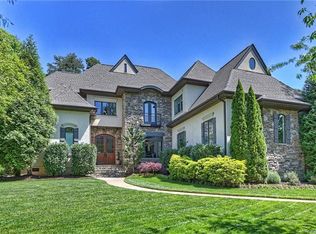
    Stunning Custom French Country home w/ a deeded boat slip in Sailview. Exterior features include hard coat stucco, real stone front, outdoor patio with sound, stone fire pit with gas ignitor, fenced in back yard, full yard irrigation and double metal Durango entry door. Interior features include heart of pine flooring entire first level living space, hand hewn wood beams in the great room and kitchen, 8" baseboards, crown moulding, custom built-ins on sides of an expansive wood burning fireplace with a large stone hearth and gas ignitor, wired security system, whole home Beam vacuum system and multiple rooms wired for sound. Kitchen features include knotty alder cabinets, granite, stainless appliances, large walk-in pantry and instant hot water. Main floor includes a bedroom and a full bath. Second floor includes two additional bedrooms each with full baths and large closets, loft office space, laundry room and a bonus room great for entertaining.

    This property is off market, which means it's not currently listed for sale or rent on Zillow. This may be different from what's available on other websites or public sources.

    Facts & features

    Interior

    Bedrooms & bathrooms
    • Bedrooms: 4
    • Bathrooms: 4
    • Full bathrooms: 4
    Heating
    • Forced air, Gas
    Cooling
    • Other
    Appliances
    • Included: Dishwasher, Microwave
    Features
    • Attic Stairs Pulldown, Kitchen Island, Pantry, Tray Ceiling, Open Floorplan, Built-Ins, Attic Fan, Window Treatments, Walk-In Pantry, Garden Tub
    • Flooring: Tile, Carpet, Hardwood
    • Has fireplace: Yes
    Interior area
    • Total interior livable area: 3,785 sqft

    Property

    Features
    • Exterior features: Shingle (Not Wood), Stone, Stucco
    • Has spa: Yes
    • On waterfront: Yes
    Lot
    • Size: 0.63 Acres
    • Features: Level, Fruit Trees
    Details
    • Parcel number: 81103

    Construction

    Type & style
    • Home type: SingleFamily
    • Property subtype: 2 Story
    Condition
    • Year built: 2005

    Community & HOA

    HOA
    • Has HOA: Yes
    • HOA fee: $67 monthly
    Location
    • Region: Denver

    Financial & listing details

    • Price per square foot: $301/sqft
    • Tax assessed value: $1,120,309
    • Annual tax amount: $6,918

    Price history

    DateEventPrice
    6/29/2021Sold$785,000+1.3%$207/sqft
    Source: Canopy MLS as distributed by MLS GRID #3740523 Report a problem
    5/26/2021Contingent$775,000$205/sqft
    Source: Canopy MLS as distributed by MLS GRID #3740523 Report a problem
    5/21/2021Listed for sale$775,000+20.6%$205/sqft
    Source: Canopy MLS as distributed by MLS GRID #3740523 Report a problem
    2/14/2019Sold$642,500-1.2%$170/sqft
    Source: Public Record Report a problem
    11/20/2018Price change$650,000-5.7%$172/sqft
    Source: United Brokers Ltd #3424817 Report a problem
    8/15/2018Listed for sale$689,000+4%$182/sqft
    Source: United Brokers Ltd #3424817 Report a problem
    3/31/2006Sold$662,500$175/sqft
    Source: Public Record Report a problem

    Public tax history

    YearProperty taxesTax assessment
    2025$6,918 +0.6%$1,120,309
    2024$6,875 $1,120,309
    2023$6,875 +39.2%$1,120,309 +72.1%
    2022$4,938 +4.3%$650,934 +3.4%
    2021$4,734 +3.1%$629,262
    2020$4,592 +2%$629,262
    2019$4,502 +8.8%$629,262 +13.4%
    2018$4,138 -0.4%$554,691
    2017$4,157 -0.4%$554,691
    2016$4,174 -4%$554,691
    2015$4,350 +4.6%--
    2014$4,158 $559,898
    2013-- --
    2012-- --
    2011-- --
    2010-- --
    2009-- --
    2008-- $685,375 +44.2%
    2007-- $475,272 +78.3%
    2006-- $266,586
    Find assessor info on the county website

    Neighborhood: 28037

    Nearby schools

    GreatSchools rating
    Schools provided by the listing agent
    • Elementary: Rock Springs

    Source: The MLS. This data may not be complete. We recommend contacting the local school district to confirm school assignments for this home.

    Get a cash offer in 3 minutes
    Find out how much your home could sell for in as little as 3 minutes with a no-obligation cash offer.
    Estimated market value
    $1,138,200
    Get a cash offer in 3 minutes
    Find out how much your home could sell for in as little as 3 minutes with a no-obligation cash offer.
    Estimated market value
    $1,138,200