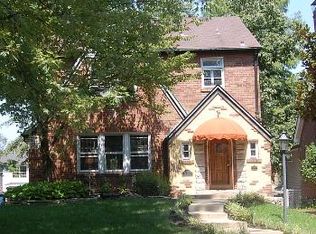
Charming U-City Tudor!
Welcome to a true Tudor Revival treasure in sought-after University City, Missouri, where timeless architecture and thoughtful updates create a warm, inviting retreat. Sunlight pours through original stained glass casement windows, illuminating rich hardwood floors, arched openings, and beautifully detailed coved ceilings. Outside, picturesque curb appeal shines with a charming walkway to the front door, classic Tudor rooflines, native landscaping, and mature trees framing the home. The front living room offers a stunning stone fireplace and built-ins, flowing into a formal dining room and an incredible vaulted four-season room filled with natural light. Step outside to a maintenance-free deck and a lovely flagstone patio just below—enhancing the storybook feel and offering an additional space to relax or entertain within the serene, fully fenced backyard. The kitchen blends retro mid-century charm with function, featuring sleek white custom cabinetry, a pullout cutting board, double ovens, and a deep, original walk-in pantry offering exceptional storage capacity. Upstairs features four spacious bedrooms, including a Jack-and-Jill bath and potential for future expansion. The finished lower level offers another inviting living area with custom woodwork, fireplace, wine storage, and half bath. Zoned HVAC with smart thermostats, a dedicated sunroom system, EV charger, and oversized garage complete the home. All set within a vibrant, walkable neighborhood known for its charm and community connection.
Closed
Listed by: Coldwell Banker Realty - Gundaker • Helen Reid • Contact: 314-608-3434
Bought with: Dielmann Sotheby's International Realty
Price Unknown
7851 Cornell Ave, Saint Louis, MO 63130
4beds
3,393sqft
Single Family Residence
Built in 1935
6,098 Square Feet Lot
$629,400 Zestimate®
$--/sqft
$3,527 Estimated rent
Home value
$629,400
$585,000 - $673,000
$3,527/mo
Zestimate® history
Owner options
List your home for rent
$3,527/mo
Rent Zestimate®
Find your next renter with Zillow Rental Manager. Plus, with online applications, you can quickly screen prospective tenants – for free.
$3,527/mo
Rent Zestimate®
Refinance and save
Refinancing to a lower rate could help reduce your monthly payments and save thousands over the life of the loan.
Explore your selling options
Work with a Zillow partner agent
Leverage their expertise and Zillow's premium Showcase listings to get your home seen by more buyers.
Get startedList with your own agent
Get your home in front of millions of buyers by listing it on Zillow.
Learn how to do itSell it yourself
Take full control of how buyers see your home on Zillow by listing For Sale by Owner (FSBO).
List your homeWhat's special
Maintenance-free deckStunning stone fireplaceOversized garageNative landscapingSerene fully fenced backyardWine storageDedicated sunroom system
Zillow last checked:
Listing updated:
Listed by:
Helen Reid 314-608-3434,
Coldwell Banker Realty - Gundaker,
Missy K Hampton 314-993-8000,
Coldwell Banker Realty - Gundaker
Bought with:
Katie McLaughlin, 2001016392
Dielmann Sotheby's International Realty
Source: MARIS,MLS#: 26024064 Originating MLS: St. Louis Association of REALTORS
Originating MLS: St. Louis Association of REALTORSFacts & features
Interior
Bedrooms & bathrooms
- Bedrooms: 4
- Bathrooms: 4
- Full bathrooms: 2
- 1/2 bathrooms: 2
- Main level bathrooms: 1
Heating
- Electric, Forced Air, Heat Pump, Natural Gas
Cooling
- Central Air, Electric, Zoned
Appliances
- Included: Disposal, Built-In Electric Oven, Double Oven, Refrigerator, Oven
Features
- Flooring: Wood
- Windows: Insulated Windows, Storm Window(s), Tilt-In Windows
- Basement: Full
- Number of fireplaces: 2
- Fireplace features: Basement, Family Room, Wood Burning
Interior area
- Total structure area: 3,393
- Total interior livable area: 3,393 sqft
- Finished area above ground: 2,793
- Finished area below ground: 600
Property
Parking
- Total spaces: 2
- Parking features: Garage
- Garage spaces: 2
Features
- Levels: Two
Lot
- Size: 6,098 Square Feet
- Features: Back Yard, Front Yard, Landscaped, Level, Native Plants, Near Public Transit, Sprinklers In Front
Details
- Parcel number: 18K633111
- Special conditions: Standard
Construction
Type & style
- Home type: SingleFamily
- Architectural style: Tudor
- Property subtype: Single Family Residence
- Attached to another structure: Yes
Materials
- Brick, Wood Siding
- Foundation: Combination
- Roof: Asphalt
Condition
- Year built: 1935
Utilities & green energy
- Electric: Ameren
- Sewer: Public Sewer
- Water: Public
- Utilities for property: Cable Connected, Electricity Connected
Community & HOA
Community
- Subdivision: West University 3
HOA
- Has HOA: No
Location
- Region: Saint Louis
Financial & listing details
- Tax assessed value: $507,200
- Annual tax amount: $6,530
- Date on market: 4/23/2026
- Cumulative days on market: 6 days
- Listing terms: Cash,Conventional,FHA,VA Loan
- Ownership: Relocation
- Electric utility on property: Yes
Price history
| Date | Event | Price |
|---|---|---|
| 5/28/2026 | Sold | -- |
Source:  MARIS #26024064 Report a problem MARIS #26024064 Report a problem | ||
| 5/2/2026 | Pending sale | $599,900$177/sqft |
Source: MARIS #26024064 Report a problem | ||
| 4/28/2026 | Contingent | $599,900$177/sqft |
Source: MARIS #26024064 Report a problem | ||
| 4/23/2026 | Listed for sale | $599,900+39.8%$177/sqft |
Source: MARIS #26024064 Report a problem | ||
| 3/31/2015 | Sold | -- |
Source: MARIS #15007848 Report a problem | ||
| 12/18/2014 | Listing removed | $429,000$126/sqft |
Source: Daniel B. Feinberg R.E.Co., #14046758 Report a problem | ||
| 10/17/2014 | Price change | $429,000-3.6%$126/sqft |
Source: Daniel B. Feinberg R.E.Co., #14046758 Report a problem | ||
| 9/27/2014 | Price change | $445,000-3.3%$131/sqft |
Source: Daniel B. Feinberg R.E.Co., #14046758 Report a problem | ||
| 9/1/2014 | Listed for sale | $460,000$136/sqft |
Source: Daniel B. Feinberg R.E.Co., #14046758 Report a problem | ||
| 7/7/2008 | Sold | -- |
Source: Public Record Report a problem | ||
| 4/24/2000 | Sold | -- |
Source: Public Record Report a problem | ||
Public tax history
| Year | Property taxes | Tax assessment |
|---|---|---|
| 2025 | $6,530 -10.2% | $96,370 -6% |
| 2024 | $7,274 +0.1% | $102,560 |
| 2023 | $7,266 +12.3% | $102,560 +20.6% |
| 2022 | $6,469 +1% | $85,030 |
| 2021 | $6,403 +7.3% | $85,030 +10.2% |
| 2020 | $5,968 +10.4% | $77,190 |
| 2019 | $5,408 | $77,190 +18.3% |
| 2018 | $5,408 | $65,260 |
| 2017 | $5,408 -0.2% | $65,260 +11% |
| 2016 | $5,419 +6.2% | $58,770 |
| 2015 | $5,101 | $58,770 -0.8% |
| 2014 | $5,101 -2.9% | $59,260 |
| 2013 | $5,254 | $59,260 -11% |
| 2012 | -- | $66,560 |
| 2011 | -- | $66,560 +4.2% |
| 2010 | $5,059 +9.6% | $63,880 |
| 2009 | $4,615 +1.6% | $63,880 -0.2% |
| 2008 | $4,541 +13.7% | $63,990 |
| 2007 | $3,994 | $63,990 +19.3% |
| 2006 | $3,994 +0.6% | $53,620 |
| 2005 | $3,969 -0.8% | $53,620 +17.8% |
| 2003 | $4,003 +1% | $45,520 -6.6% |
| 2002 | $3,965 +75.1% | $48,730 |
| 2001 | $2,264 | $48,730 |
Find assessor info on the county website
Neighborhood: 63130
Nearby homes
- $408,0003 bd1 ba1.7k sqft7847 Cornell Ave, Saint Louis, MO 63130Off Market
- $--3 bd1 ba1.2k sqft7843 Cornell Ave, Saint Louis, MO 63130Sold

- $533,1003 bd2 ba1.6k sqft7901 Cornell Ave, Saint Louis, MO 63130Off Market
- $531,4003 bd3 ba1.7k sqft7841 Cornell Ave, Saint Louis, MO 63130Off Market
- $621,1004 bd4 ba2.5k sqft7850 Stanford Ave, Saint Louis, MO 63130Off Market
- $--3 bd3 ba3.1k sqft7848 Stanford Ave, Saint Louis, MO 63130Sold
- $541,0004 bd4 ba2.7k sqft7905 Cornell Ave, Saint Louis, MO 63130Off Market
- $691,8004 bd2 ba2.2k sqft7844 Stanford Ave, Saint Louis, MO 63130Off Market
Nearby schools
GreatSchools rating
- 6/10Jackson Park Elementary SchoolGrades: K-5Distance: 0.7 mi
- 3/10Brittany WoodsGrades: 6-8Distance: 0.6 mi
- 3/10University City Sr. High SchoolGrades: 9-12Distance: 0.7 mi
Schools provided by the listing agent
- Elementary: Jackson Park Elem.
- Middle: Brittany Woods
- High: University City Sr. High
Source: MARIS. This data may not be complete. We recommend contacting the local school district to confirm school assignments for this home.
Get a cash offer in 3 minutes
Find out how much your home could sell for in as little as 3 minutes with a no-obligation cash offer.
Estimated market value
$629,400
Get a cash offer in 3 minutes
Find out how much your home could sell for in as little as 3 minutes with a no-obligation cash offer.
Estimated market value
$629,400
- Missouri
- Saint Louis County
- University City
- 63130
- 7851 Cornell Ave
Nearby cities
Nearby neighborhoods
Nearby zip codes
Other University City Topics
