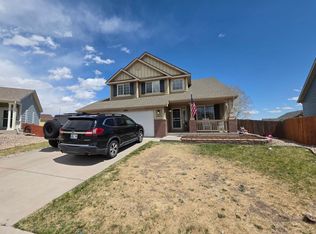
Space, Style, and Location—Welcome to the light and bright sanctuary in the heart of convenient living. This stunning home perfectly blends modern convenience with outdoor lifestyle, making it an ideal choice for those who want room to grow and space to play. Unbeatable practicality and parking with the oversized garage large enough to contain the truck with room to spare for another car and the gear that fills garages. The oversized driveway has abundant parking for multiple vehicles, visitors or tricycles to race. The extensive parking ensures you'll never struggle for space. The entrance is grand when you step inside to soaring vaulted ceilings and a "light and bright" floor plan that feels airy and welcoming from the moment you arrive. The kitchen features a functional kitchen island, a spacious double-door pantry, and seamless flow into the living areas and outdoors —perfect for entertaining. Modern Comforts: Enjoy the warmth of a gas fireplace on chilly evenings and the relief of central air conditioning during the sunny summers. Durable wood floors add a touch of timeless elegance to the main level. The primary suite features a luxurious 5-piece bath with a deep soaking tub, a separate shower, and a generous walk-in closet for ultimate organization. The professionally stained and stamped decorative patio is the perfect spot for summer BBQs, surrounded by a yard featuring numerous rose plants and a shade tree. You will love being near local parks and scenic trails. Plus, you’re just minutes from major shopping centers and easy commuting. The large, dedicated laundry room makes chores a breeze, while the unfinished basement offers a blank canvas to create your dream home theater, gym, or extra bedrooms.
Sold for $422,000
$422,000
7851 Creekfront Dr, Fountain, CO 80817
3beds
2,598sqft
Single Family Residence
Built in 2006
8,298 Square Feet Lot
$419,900 Zestimate®
$162/sqft
$2,451 Estimated rent
Home value
$419,900
$399,000 - $441,000
$2,451/mo
Zestimate® history
Owner options
List your home for rent
$2,451/mo
Rent Zestimate®
Find your next renter with Zillow Rental Manager. Plus, with online applications, you can quickly screen prospective tenants – for free.
$2,451/mo
Rent Zestimate®
Refinance and save
$2,564/mo
Est. payment
Refinancing to a lower rate could help reduce your monthly payments and save thousands over the life of the loan.
$2,564/mo
Est. payment
Explore your selling options
Work with a Zillow partner agent
Leverage their expertise and Zillow's premium Showcase listings to get your home seen by more buyers.
Get startedList with your own agent
Get your home in front of millions of buyers by listing it on Zillow.
Learn how to do itSell it yourself
Take full control of how buyers see your home on Zillow by listing For Sale by Owner (FSBO).
List your homeWhat's special
Gas fireplaceSpacious double-door pantryDeep soaking tubSeparate showerFunctional kitchen islandLight and bright sanctuaryCentral air conditioning
Zillow last checked:
Listing updated:
Listed by:
Vonnetta Johnson REOS SFR 719-661-3747,
Your Castle Real Estate LLC
Bought with:
Anastasia Morgan
Exp Realty LLC
Source: elevateMLS,MLS#: 7134463
Facts & features
Interior
Bedrooms & bathrooms
- Bedrooms: 3
- Bathrooms: 3
- Full bathrooms: 2
- 1/2 bathrooms: 1
Other
- Level: Upper
- Area: 182 Square Feet
- Dimensions: 13 x 14
Heating
- Forced Air
Cooling
- Central Air
Appliances
- Included: Dishwasher, Disposal, Dryer, Microwave, Range, Refrigerator, Washer
- Laundry: Main Level
Features
- 5-Pc Bath, 9Ft + Ceilings, High Speed Internet, Pantry
- Flooring: Carpet, Vinyl/Linoleum, Wood Laminate
- Basement: Full,Unfinished
- Has fireplace: Yes
- Fireplace features: Gas
Interior area
- Total structure area: 2,598
- Total interior livable area: 2,598 sqft
- Finished area above ground: 1,905
- Finished area below ground: 693
Property
Parking
- Total spaces: 2
- Parking features: Attached, Garage Door Opener, Oversized, Concrete Driveway
- Attached garage spaces: 2
Features
- Levels: Two
- Stories: 2
- Patio & porch: Concrete, See Prop Desc Remarks
- Exterior features: Auto Sprinkler System
- Fencing: Back Yard
Lot
- Size: 8,298 Square Feet
- Features: Corner Lot, Hiking Trail, Near Park, HOA Required $, Landscaped
Details
- Additional structures: Storage
- Parcel number: 5529414008
Construction
Type & style
- Home type: SingleFamily
- Property subtype: Single Family Residence
Materials
- Masonite, Framed on Lot
- Roof: Composite Shingle
Condition
- Existing Home
- New construction: No
- Year built: 2006
Utilities & green energy
- Water: Municipal
- Utilities for property: Electricity Connected, Natural Gas Connected
Community & HOA
HOA
- Has HOA: Yes
- Services included: Covenant Enforcement, Management, Trash Removal
- HOA fee: $91 quarterly
Location
- Region: Fountain
Financial & listing details
- Price per square foot: $162/sqft
- Tax assessed value: $456,113
- Annual tax amount: $1,893
- Date on market: 4/17/2026
- Listing terms: Cash,Conventional,FHA,VA Loan
- Electric utility on property: Yes
Price history
| Date | Event | Price |
|---|---|---|
| 4/20/2026 | Pending sale | $415,000-1.7%$160/sqft |
Source:  elevateMLS #7134463 Report a problem elevateMLS #7134463 Report a problem | ||
| 4/19/2026 | Sold | $422,000+1.7%$162/sqft |
Source: elevateMLS #7134463 Report a problem | ||
| 4/17/2026 | Listed for sale | $415,000+66.1%$160/sqft |
Source: elevateMLS #7134463 Report a problem | ||
| 8/9/2016 | Sold | $249,900$96/sqft |
Source: Public Record Report a problem | ||
| 5/21/2016 | Listed for sale | $249,900+8.7%$96/sqft |
Source: Coldwell Banker Residential Brokerage - Colorado Springs #1892455 Report a problem | ||
| 5/14/2013 | Sold | $230,000-2.1%$89/sqft |
Source: Public Record Report a problem | ||
| 2/6/2013 | Price change | $235,000-2%$90/sqft |
Source: RE/MAX PROPERTIES INC #730111 Report a problem | ||
| 11/8/2012 | Listed for sale | $239,900-1%$92/sqft |
Source: RE/MAX Advantage #782962 Report a problem | ||
| 9/18/2006 | Sold | $242,300$93/sqft |
Source: Public Record Report a problem | ||
Public tax history
| Year | Property taxes | Tax assessment |
|---|---|---|
| 2024 | $1,781 +13.5% | $30,560 |
| 2023 | $1,569 +5.7% | $30,560 +36.8% |
| 2022 | $1,484 | $22,340 -2.8% |
| 2021 | -- | $22,980 +13.7% |
| 2020 | $1,328 +1.6% | $20,210 |
| 2019 | $1,307 +12.4% | $20,210 +14.5% |
| 2018 | $1,163 -1% | $17,650 |
| 2017 | $1,174 +1% | $17,650 +0.4% |
| 2016 | $1,163 +2.1% | $17,580 |
| 2015 | $1,139 +10.5% | $17,580 +10.2% |
| 2014 | $1,031 | $15,960 |
| 2013 | -- | -- |
| 2012 | -- | $15,960 |
| 2011 | $1,147 | $15,960 -13% |
| 2010 | -- | $18,350 |
| 2009 | -- | $18,350 +4% |
| 2008 | -- | $17,640 |
| 2006 | -- | $17,640 |
Find assessor info on the county website
Neighborhood: 80817
Nearby homes
- $391,3003 bd2 ba1.2k sqft7839 Creekfront Dr, Fountain, CO 80817Off Market

- $500,1005 bd3 ba2.6k sqft8815 Silver Glen Dr, Fountain, CO 80817Off Market
- $420,0003 bd3 ba2.2k sqft7827 Creekfront Dr, Fountain, CO 80817Sold

- $2,6004 bd3 ba2.7k sqft8807 Silver Glen Dr, Fountain, CO 80817For Rent
- $390,6003 bd2 ba1.2k sqft8822 Silver Glen Dr, Fountain, CO 80817Off Market
- $362,8003 bd2 ba1.4k sqft8830 Silver Glen Dr, Fountain, CO 80817Off Market
- $400,9003 bd3 ba2.2k sqft8814 Silver Glen Dr, Fountain, CO 80817Off Market
- $392,8003 bd2 ba1.2k sqft8838 Silver Glen Dr, Fountain, CO 80817Off Market
Nearby schools
GreatSchools rating
- 6/10Mesa Elementary SchoolGrades: K-5Distance: 0.8 mi
- 5/10Fountain Middle SchoolGrades: 6-8Distance: 1.8 mi
- 5/10Fountain-Fort Carson High SchoolGrades: 9-12Distance: 2.5 mi
Schools provided by the listing agent
- District: Ftn/Ft Carson 8
Source: elevateMLS. This data may not be complete. We recommend contacting the local school district to confirm school assignments for this home.
Get a cash offer in 3 minutes
Find out how much your home could sell for in as little as 3 minutes with a no-obligation cash offer.
Estimated market value
$419,900
Get a cash offer in 3 minutes
Find out how much your home could sell for in as little as 3 minutes with a no-obligation cash offer.
Estimated market value
$419,900
- Colorado
- El Paso County
- Fountain
- 80817
- 7851 Creekfront Dr
Nearby cities
Nearby zip codes
Other Fountain Topics
