Welcome to this well-maintained three-bedroom, two-bath home located in the desirable Dogwood Estates. As you enter, you’ll be greeted by a foyer with slate flooring and beautiful hardwood floors throughout. The cozy formal living room features a two-sided fireplace that flows into the spacious family room. The dining room, enhanced by a stunning chandelier, is perfect for family gatherings.
The open kitchen is a chef's delight, showcasing modern Maple cabinets, Corian countertops, a stylish backsplash, and stainless steel appliances—ideal for cooking and entertaining. The beam ceilings and abundant natural light create a warm and inviting atmosphere throughout the home.
Step outside to the screened-in patio off the family room, a perfect spot for enjoying your morning coffee or unwinding in the evening. The three generous bedrooms include a master bedroom with its own private bathroom featuring a full shower, while the other full bath is conveniently located on the main level. There’s also pull-down attic storage on the main level with partial flooring for added convenience.
The partly finished basement offers flexible space for an office or recreational room, along with extra storage, including a crawlspace. An additional laundry room hookup is available in the basement, and you'll appreciate the two-car attached garage that includes a laundry area.
Don’t miss the chance to make this lovely home yours in a fantastic location. Schedule your showing today!
Closed
$314,000
7851 Dogwood Ln, Parma, OH 44130
3beds
2,319sqft
Single Family Residence
Built in 1971
0.28 Acres Lot
$334,900 Zestimate®
$135/sqft
$2,621 Estimated rent
Home value
$334,900
$318,000 - $352,000
$2,621/mo
Zestimate® history
Owner options
List your home for rent
$2,621/mo
Rent Zestimate®
Find your next renter with Zillow Rental Manager. Plus, with online applications, you can quickly screen prospective tenants – for free.
$2,621/mo
Rent Zestimate®
Refinance and save
$2,209/mo
Est. payment
Refinancing to a lower rate could help reduce your monthly payments and save thousands over the life of the loan.
$2,209/mo
Est. payment
Explore your selling options
Work with a Zillow partner agent
Leverage their expertise and Zillow's premium Showcase listings to get your home seen by more buyers.
Get startedList with your own agent
Get your home in front of millions of buyers by listing it on Zillow.
Learn how to do itSell it yourself
Take full control of how buyers see your home on Zillow by listing For Sale by Owner (FSBO).
List your homeWhat's special
Two-sided fireplaceGenerous bedroomsSpacious family roomOpen kitchenStylish backsplashStainless steel appliancesStunning chandelier
Zillow last checked:
Listing updated:
Listed by:
Jean M Carney jeanmcarney@aol.com216-832-6260,
McDowell Homes Real Estate Services,
Armand D Rossi 440-759-0674,
McDowell Homes Real Estate Services
Bought with:
Janel M Jendre, 2013003501
Howard Hanna
Source: MLS Now,MLS#: 5101665 Originating MLS: Lake Geauga Area Association of REALTORS
Originating MLS: Lake Geauga Area Association of REALTORSFacts & features
Interior
Bedrooms & bathrooms
- Bedrooms: 3
- Bathrooms: 2
- Full bathrooms: 2
- Main level bathrooms: 2
- Main level bedrooms: 2
Primary bedroom
- Description: Ceiling Fan,Flooring: Hardwood
- Level: First
- Dimensions: 14 x 11
Bedroom
- Description: Ceiling Fan,Flooring: Hardwood
- Level: First
- Dimensions: 13 x 12
Bedroom
- Description: Flooring: Hardwood
- Level: First
- Dimensions: 13 x 11
Dining room
- Description: Flooring: Hardwood
- Features: Chandelier
- Level: First
- Dimensions: 9 x 14
Entry foyer
- Description: Flooring: Slate
- Level: First
- Dimensions: 14 x 5
Family room
- Description: Flooring: Hardwood
- Features: Fireplace
- Level: First
- Dimensions: 17 x 15
Kitchen
- Description: Flooring: Hardwood
- Features: Beamed Ceilings
- Level: First
- Dimensions: 14 x 16
Living room
- Description: Flooring: Hardwood
- Features: Fireplace
- Level: First
- Dimensions: 18 x 14
Office
- Description: Flooring: Concrete
- Level: Lower
- Dimensions: 12 x 11
Other
- Description: Screened Patio,Flooring: Concrete
- Level: First
- Dimensions: 17 x 15
Recreation
- Description: Partly Finished,Flooring: Concrete
- Level: Lower
- Dimensions: 24 x 13
Heating
- Forced Air, Gas
Cooling
- Central Air, Gas
Appliances
- Included: Dishwasher, Microwave, Range, Refrigerator
- Laundry: Main Level, Lower Level
Features
- Beamed Ceilings, Chandelier, Track Lighting
- Basement: Crawl Space,Full,Partially Finished
- Number of fireplaces: 2
- Fireplace features: Wood Burning
Interior area
- Total structure area: 2,319
- Total interior livable area: 2,319 sqft
- Finished area above ground: 1,875
- Finished area below ground: 444
Property
Parking
- Total spaces: 2
- Parking features: Attached, Garage, Inside Entrance, Garage Faces Side
- Attached garage spaces: 2
Features
- Levels: One
- Stories: 1
- Patio & porch: Patio, Screened
- Pool features: None, Community
- Has view: Yes
- View description: City
Lot
- Size: 0.28 Acres
- Features: Corner Lot
Details
- Parcel number: 45529033
- Special conditions: Standard
Construction
Type & style
- Home type: SingleFamily
- Architectural style: Ranch
- Property subtype: Single Family Residence
Materials
- Frame
- Roof: Asphalt,Shingle
Condition
- Updated/Remodeled
- Year built: 1971
Utilities & green energy
- Sewer: Public Sewer
- Water: Public
Community & HOA
Community
- Features: Golf, Playground, Park, Pool, Shopping
HOA
- Has HOA: No
Location
- Region: Parma
Financial & listing details
- Price per square foot: $135/sqft
- Tax assessed value: $247,300
- Annual tax amount: $4,018
- Date on market: 2/25/2025
- Cumulative days on market: 6 days
- Listing terms: Cash,Conventional,FHA
Price history
| Date | Event | Price |
|---|---|---|
| 4/23/2025 | Sold | $314,000-0.3%$135/sqft |
Source:  MLS Now #5101665 Report a problem MLS Now #5101665 Report a problem | ||
| 3/3/2025 | Pending sale | $315,000$136/sqft |
Source: MLS Now #5101665 Report a problem | ||
| 2/25/2025 | Listed for sale | $315,000$136/sqft |
Source: MLS Now #5101665 Report a problem | ||
Public tax history
| Year | Property taxes | Tax assessment |
|---|---|---|
| 2025 | $3,874 -7.9% | $86,560 |
| 2024 | $4,205 +17.1% | $86,560 +32.3% |
| 2023 | $3,592 -0.1% | $65,420 |
| 2022 | $3,596 -3.2% | $65,420 |
| 2021 | $3,716 +9.1% | $65,420 +19% |
| 2020 | $3,405 -15.4% | $54,990 +0% |
| 2019 | $4,027 +9.6% | $54,980 0% |
| 2018 | $3,676 +6.9% | $54,990 +12.3% |
| 2017 | $3,439 +4.8% | $48,970 |
| 2016 | $3,280 | $48,970 |
| 2015 | $3,280 +0.3% | $48,970 |
| 2014 | $3,269 +2.2% | $48,970 |
| 2013 | $3,199 +4.4% | $48,970 |
| 2012 | $3,064 -11.9% | $48,970 -14.5% |
| 2011 | $3,479 +9.3% | $57,300 |
| 2010 | $3,184 +0.8% | $57,300 |
| 2009 | $3,158 -6.3% | $57,300 -11% |
| 2008 | $3,369 +9.3% | $64,370 |
| 2007 | $3,083 -10.7% | $64,370 |
| 2006 | $3,450 +2.2% | $64,370 +7.5% |
| 2005 | $3,375 +11.1% | $59,890 |
| 2004 | $3,037 +1.6% | $59,890 |
| 2003 | $2,988 +5% | $59,890 +7.5% |
| 2002 | $2,847 -39.7% | $55,720 |
| 2001 | $4,719 -0.1% | $55,720 |
| 2000 | $4,725 | $55,720 |
Find assessor info on the county website
Neighborhood: 44130
Nearby homes
- $355,5003 bd3 ba1.9k sqft7845 Dogwood Ln, Parma, OH 44130Off Market

- $337,3004 bd2 ba2.3k sqft7841 Valley Villas Dr, Parma, OH 44130Off Market
- $404,3004 bd4 ba2.4k sqft7841 Dogwood Ln, Parma, OH 44130Off Market
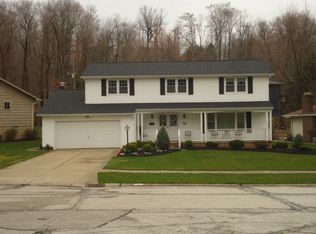
- $313,1005 bd2 ba2.1k sqft7838 Valley Villas Dr, Parma, OH 44130Off Market
- $315,2004 bd2 ba2k sqft7834 Valley Villas Dr, Parma, OH 44130Off Market
- $290,8003 bd1 ba1.9k sqft7833 Valley Villas Dr, Parma, OH 44130Off Market
- $308,8004 bd2 ba2.1k sqft7842 Valley Villas Dr, Parma, OH 44130Off Market
- $289,0004 bd1 ba2k sqft7848 Dogwood Ln, Parma, OH 44130Off Market
Nearby schools
GreatSchools rating
- 6/10Pleasant Valley Elementary SchoolGrades: K-4Distance: 0.8 mi
- 6/10Greenbriar Middle SchoolGrades: 5-8Distance: 3.2 mi
- 6/10Valley Forge High SchoolGrades: 9-12Distance: 1.3 mi
Schools provided by the listing agent
- District: Parma CSD - 1824
Source: MLS Now. This data may not be complete. We recommend contacting the local school district to confirm school assignments for this home.
Get a cash offer in 3 minutes
Find out how much your home could sell for in as little as 3 minutes with a no-obligation cash offer.
Estimated market value
$334,900
Get a cash offer in 3 minutes
Find out how much your home could sell for in as little as 3 minutes with a no-obligation cash offer.
Estimated market value
$334,900
- Ohio
- Cuyahoga County
- Parma
- 44130
- 7851 Dogwood Ln
Nearby cities
Nearby zip codes
Other Parma Topics
