SWEEPING TRI-VALLEY VIEWS FROM EVERY ROOM IN BACK OF HOME! Rarely available Aura/West-side Dublin Hill custom built by Taylor Woodrow in cul-de-sac location. Convenient downstairs bedroom w/ attached full bathroom. Stunning remodeled chef's kitchen w/ premium Thermador appliances and SubZero refrigerator, butler pantry & walk-in pantry. Kitchen/family room/great room combo features custom media wall w/ built-in wall subwoofer, premium surround sound speakers and fire & ice fireplace provides convenient French doors access to gorgeous backyard with spa, mature fruit tress and stunning views! Five spacious bedrooms with plenty of natural light. Upstairs bonus/5th bedroom with half bath may be used as playroom, home theater or home office. Two side by side EV charging & abundant built-in storage in 3 car garage. Convenient access to 580/680, BART, shopping, restaurants, excellent schools and more.
Sold for $2,550,000
Street View
$2,550,000
7851 Galway Ct, Dublin, CA 94568
5beds
4,090sqft
Residential, Single Family Residence
Built in 2000
0.35 Acres Lot
$2,691,100 Zestimate®
$623/sqft
$6,724 Estimated rent
Home value
$2,691,100
$2.53M - $2.88M
$6,724/mo
Zestimate® history
Owner options
List your home for rent
$6,724/mo
Rent Zestimate®
Find your next renter with Zillow Rental Manager. Plus, with online applications, you can quickly screen prospective tenants – for free.
$6,724/mo
Rent Zestimate®
Refinance and save
$16,403/mo
Est. payment
Refinancing to a lower rate could help reduce your monthly payments and save thousands over the life of the loan.
$16,403/mo
Est. payment
Explore your selling options
Work with a Zillow partner agent
Leverage their expertise and Zillow's premium Showcase listings to get your home seen by more buyers.
Get startedList with your own agent
Get your home in front of millions of buyers by listing it on Zillow.
Learn how to do itSell it yourself
Take full control of how buyers see your home on Zillow by listing For Sale by Owner (FSBO).
List your homeWhat's special
Zillow last checked:
Listing updated:
Listed by:
Shirley Yang DRE #01395263 925-200-6619,
Christie's Int'l Re Sereno
Bought with:
Shirley Yang, DRE #01395263
Christie's Int'l Re Sereno
Source: Bay East AOR,MLS#: 41049044
Facts & features
Interior
Bedrooms & bathrooms
- Bedrooms: 5
- Bathrooms: 5
- Full bathrooms: 3
- Partial bathrooms: 2
Rooms
- Room types: 1 Bedroom, 1.5 Baths, Main Entry, 4 Bedrooms, 2.5 Baths, Primary Bedrm Suite - 1, Family Room, Office, Bonus/Plus Room, Dining Room, Kitchen/Family Combo, Kitchen, Laundry, Living Room, Primary Bathroom, Primary Bedroom
Bathroom
- Features: Shower Over Tub, Tile, Stall Shower, Sunken Tub, Closet, Double Vanity, Walk-In Closet(s)
Kitchen
- Features: 220 Volt Outlet, Breakfast Bar, Breakfast Nook, Counter - Solid Surface, Counter - Stone, Dishwasher, Double Oven, Eat In Kitchen, Garbage Disposal, Gas Range/Cooktop, Ice Maker Hookup, Island, Microwave, Oven Built-in, Pantry, Refrigerator, Updated Kitchen
Heating
- Zoned, Natural Gas
Cooling
- Ceiling Fan(s)
Appliances
- Included: Dishwasher, Double Oven, Gas Range, Plumbed For Ice Maker, Microwave, Oven, Refrigerator
- Laundry: Hookups Only, Common Area
Features
- Formal Dining Room, In-Law Floorplan, Breakfast Bar, Breakfast Nook, Counter - Solid Surface, Pantry, Updated Kitchen, Central Vacuum
- Flooring: Tile, Carpet
- Doors: Mirrored Closet Door(s)
- Windows: Window Coverings
- Number of fireplaces: 1
- Fireplace features: Electric, Family Room, Living Room
Interior area
- Total structure area: 4,090
- Total interior livable area: 4,090 sqft
Property
Parking
- Total spaces: 3
- Parking features: Direct Access, Electric Vehicle Charging Station(s), Garage Faces Front, Garage Door Opener
- Attached garage spaces: 3
Features
- Levels: Two
- Stories: 2
- Entry location: No Steps to Entry
- Patio & porch: Front Porch
- Exterior features: Garden/Play, Garden
- Pool features: Possible Pool Site, None
- Fencing: Fenced
- Has view: Yes
- View description: City Lights, Hills, Panoramic, Valley
Lot
- Size: 0.35 Acres
- Features: Cul-De-Sac, Level, Front Yard, Paved, Back Yard, Side Yard, Landscape Back, Landscape Front
Details
- Parcel number: 94128126
- Special conditions: Standard
- Other equipment: DSL/Modem Line, Irrigation Equipment
Construction
Type & style
- Home type: SingleFamily
- Architectural style: Custom,Traditional
- Property subtype: Residential, Single Family Residence
Materials
- Stucco
- Foundation: Slab
- Roof: Tile
Condition
- Existing
- New construction: No
- Year built: 2000
Utilities & green energy
- Electric: No Solar, 220 Volts in Kitchen, 220 Volts in Laundry
Community & HOA
Community
- Security: Security System Owned, Carbon Monoxide Detector(s), Double Strapped Water Heater, Prewired, Closed Circuit Camera(s)
- Subdivision: Dublin Hills
HOA
- Has HOA: Yes
- Amenities included: Greenbelt
- Services included: Common Area Maint
- HOA fee: $240 monthly
- HOA name: CALL LISTING AGENT
- HOA phone: 925-743-3080
Location
- Region: Dublin
Financial & listing details
- Price per square foot: $623/sqft
- Tax assessed value: $2,601,000
- Price range: $2.6M - $2.6M
- Date on market: 2/1/2024
- Listing agreement: Excl Right
- Listing terms: Cash,Conventional,1031 Exchange
- Electric utility on property: Yes
Price history
| Date | Event | Price |
|---|---|---|
| 3/19/2024 | Sold | $2,550,000-1.5%$623/sqft |
Source:  Bay East AOR #41049044 Report a problem Bay East AOR #41049044 Report a problem | ||
| 2/21/2024 | Pending sale | $2,588,000+44.7%$633/sqft |
Source:  bridgeMLS/CCAR/Bay East AOR #41049044 Report a problem bridgeMLS/CCAR/Bay East AOR #41049044 Report a problem | ||
| 8/26/2019 | Sold | $1,788,000$437/sqft |
Source: Bay East AOR #40871069 Report a problem | ||
| 7/27/2019 | Pending sale | $1,788,000$437/sqft |
Source: J. Rockcliff, REALTORS� #40871069 Report a problem | ||
| 6/20/2019 | Listed for sale | $1,788,000+55.5%$437/sqft |
Source: J. Rockcliff, REALTORS� #40871069 Report a problem | ||
| 12/29/2000 | Sold | $1,150,000$281/sqft |
Source: Public Record Report a problem | ||
Public tax history
| Year | Property taxes | Tax assessment |
|---|---|---|
| 2025 | -- | $2,601,000 +35.7% |
| 2024 | $25,068 +1% | $1,917,075 +2% |
| 2023 | $24,815 +1.2% | $1,879,491 +2% |
| 2022 | $24,523 +0.8% | $1,842,640 +2% |
| 2021 | $24,321 +6.5% | $1,806,523 +1% |
| 2020 | $22,838 +12.3% | $1,788,000 +15.1% |
| 2019 | $20,337 +3.6% | $1,553,327 +2% |
| 2018 | $19,629 | $1,522,875 +2% |
| 2017 | $19,629 +14.5% | $1,493,021 +6.6% |
| 2016 | $17,142 +5.2% | $1,400,000 +1.8% |
| 2015 | $16,302 | $1,375,000 +3.4% |
| 2014 | $16,302 | $1,330,000 +39.7% |
| 2013 | -- | $952,000 +11.2% |
| 2012 | -- | $856,000 -19.2% |
| 2011 | -- | $1,060,000 -5.4% |
| 2010 | -- | $1,120,000 |
| 2009 | -- | $1,120,000 -15.1% |
| 2008 | -- | $1,319,244 +2% |
| 2007 | -- | $1,293,381 +2% |
| 2006 | -- | $1,268,024 +2% |
| 2005 | -- | $1,243,161 +2% |
| 2004 | -- | $1,218,793 +1.9% |
| 2003 | -- | $1,196,460 +4% |
| 2001 | $12,389 | $1,150,000 |
Find assessor info on the county website
Neighborhood: 94568
Nearby homes
- $2,600,0005 bd5 ba3.7k sqft7861 Galway Ct, Dublin, CA 94568Sold
- $2,504,7005 bd5 ba3.7k sqft7841 Galway Ct, Dublin, CA 94568Off Market
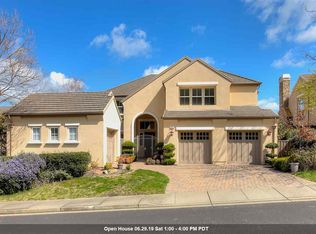
- $2,730,0004 bd4 ba3.6k sqft7871 Galway Ct, Dublin, CA 94568Sold
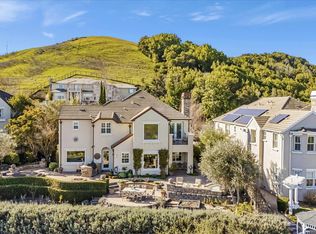
- $2,832,4005 bd4 ba4k sqft7831 Galway Ct, Dublin, CA 94568Off Market
- $2,916,1005 bd6 ba4.7k sqft7870 Galway Ct, Dublin, CA 94568Off Market
- $2,264,5005 bd4 ba3.4k sqft10846 Inspiration Cir, Dublin, CA 94568Off Market
- $2,144,7004 bd4 ba3.4k sqft10840 Inspiration Cir, Dublin, CA 94568Off Market
- $2,080,6004 bd4 ba3.4k sqft10850 Inspiration Cir, Dublin, CA 94568Off Market
Nearby schools
GreatSchools rating
- 9/10Dublin Elementary SchoolGrades: K-5Distance: 1.5 mi
- 7/10Wells Middle SchoolGrades: 6-8Distance: 2.3 mi
- 10/10Dublin High SchoolGrades: 9-12Distance: 2.2 mi
Get a cash offer in 3 minutes
Find out how much your home could sell for in as little as 3 minutes with a no-obligation cash offer.
Estimated market value
$2,691,100
Get a cash offer in 3 minutes
Find out how much your home could sell for in as little as 3 minutes with a no-obligation cash offer.
Estimated market value
$2,691,100
- California
- Alameda County
- Dublin
- 94568
- 7851 Galway Ct
Nearby cities
Nearby zip codes
Other Dublin Topics
