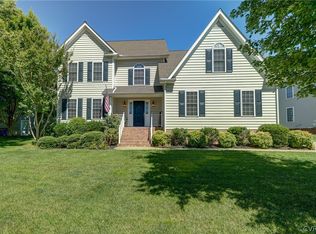
MAIN FLOOR LIVING in Hampton Park? Yes please! This 1.5 Story Brick Front Beauty w/4 Bedrooms & 2 Full Baths and 2500+ sq ft² all on the main level! Welcoming Foyer w/all the moldings & columns separating the Dining Room w/Bay Window. Vaulted Family Room gives that expansive feeling complete w/Ceiling Fan, Double sided Fireplace & a pass through to the Kitchen. Hardwood Floors (main level) common areas. Fully equipped Kitchen w/Granite Counters, Glass Tile Backsplash, Smooth Cooktop w/vent fan, Wall Oven & Microwave, oversized Double Bowl Sink & Pantry. The double-sided fireplace allows natural light to filter in from the morning room, which offers a cozy retreat and direct access to the screened porch. Adjacent to it, the breakfast area features custom built-ins and opens to the expansive new deck (2024), perfect for outdoor entertaining!
Did I mention ALL the bedrooms are on the main level? Primary w/Tray Ceiling, WIC, CF & a Lux En Suite Bath w/Ceramic Floors, Split Double Vanity, Corner Soaking Tub, Walk In Shower & Linen Closet. 3 additional Bedrooms share the Full Hall Bath w/Ceramic Floors & Linen Closet! Upstairs you'll find a Loft Rec Room w/Walk-In Storage Attic. Recent updates include HVAC in 2015, H20 Heater 2022, Most Windows & Back Door 2022, Roof 2023, Deck 2024!
Hampton Park is an active community offering outstanding amenities - 2 pools, fishing lakes, recreation fields, mini golf, multi use outdoor skating rink, playgrounds, walking trails, Skiprock Cafe & Funhouse, Hampton Park Hammerheads Swim Team and more! Many seasonal community events are held throughout the year by the HOA & Men's & Women's Clubs. Homes like this rarely hit the market in Hampton Park! Pool Table Conveys!
Sold for $530,000
$530,000
7851 Hampton Green Dr, Chesterfield, VA 23832
4beds
2,536sqft
Single Family Residence
Built in 2003
9,888 Square Feet Lot
$550,700 Zestimate®
$209/sqft
$2,794 Estimated rent
Home value
$550,700
$512,000 - $595,000
$2,794/mo
Zestimate® history
Owner options
List your home for rent
$2,794/mo
Rent Zestimate®
Find your next renter with Zillow Rental Manager. Plus, with online applications, you can quickly screen prospective tenants – for free.
$2,794/mo
Rent Zestimate®
Refinance and save
$3,759/mo
Est. payment
Refinancing to a lower rate could help reduce your monthly payments and save thousands over the life of the loan.
$3,759/mo
Est. payment
Explore your selling options
Work with a Zillow partner agent
Leverage their expertise and Zillow's premium Showcase listings to get your home seen by more buyers.
Get startedList with your own agent
Get your home in front of millions of buyers by listing it on Zillow.
Learn how to do itSell it yourself
Take full control of how buyers see your home on Zillow by listing For Sale by Owner (FSBO).
List your homeWhat's special
Morning roomDouble-sided fireplaceLoft rec roomBrick front beautyVaulted family roomGranite countersCustom built-ins
Zillow last checked:
Listing updated:
Listed by:
Dee Anderson 804-305-1819,
EXP Realty LLC
Bought with:
Cassandra Wagner, 0225268732
Shaheen Ruth Martin & Fonville
Source: CVRMLS,MLS#: 2506239 Originating MLS: Central Virginia Regional MLS
Originating MLS: Central Virginia Regional MLSFacts & features
Interior
Bedrooms & bathrooms
- Bedrooms: 4
- Bathrooms: 2
- Full bathrooms: 2
Primary bedroom
- Description: Tray Ceiling, WIC, Lux Bath w/Split Vanities
- Level: First
- Dimensions: 15.11 x 14.2
Bedroom 2
- Description: New Carpet, Beadboard
- Level: First
- Dimensions: 11.11 x 12.1
Bedroom 3
- Description: New Carpet, CF, Double Windows
- Level: First
- Dimensions: 13.7 x 11.11
Bedroom 4
- Description: New Carpet, CF
- Level: First
- Dimensions: 11.11 x 11.4
Additional room
- Description: Breakfast Room - Hardwood, Built-In's Exit to Deck
- Level: First
- Dimensions: 10.0 x 8.7
Dining room
- Description: Hardwood, Bay Window
- Level: First
- Dimensions: 15.0 x 14.3
Family room
- Description: Hardwood, Vaulted, CF, Double Sided FPL
- Level: First
- Dimensions: 15.7 x 15.6
Foyer
- Description: Hardwood, Crown & Chair, Wainescotting, Columns
- Level: First
- Dimensions: 10.4 x 6.7
Other
- Description: Tub & Shower
- Level: First
Kitchen
- Description: Hardwood, Granite, Pantry, Glass Tile Backsplash
- Level: First
- Dimensions: 15.6 x 8.11
Laundry
- Description: Mud Room/Laundry Room w/Cabinet Storage
- Level: First
- Dimensions: 12.7 x 6.9
Recreation
- Description: 2nd Level Rec Room, WI Storage Attic, Pool Table
- Level: Second
- Dimensions: 23.6 x 12.10
Sitting room
- Description: Hardwood, Double Sided FPL
- Level: First
- Dimensions: 15.4 x 9.8
Heating
- Forced Air, Natural Gas
Cooling
- Central Air
Appliances
- Included: Built-In Oven, Cooktop, Dishwasher, Exhaust Fan, Electric Cooking, Disposal, Gas Water Heater, Microwave, Range, Smooth Cooktop
Features
- Bookcases, Built-in Features, Bedroom on Main Level, Bay Window, Tray Ceiling(s), Ceiling Fan(s), Separate/Formal Dining Room, Fireplace, Granite Counters, High Ceilings, Bath in Primary Bedroom, Main Level Primary, Walk-In Closet(s)
- Flooring: Ceramic Tile, Partially Carpeted, Wood
- Windows: Thermal Windows
- Basement: Crawl Space
- Attic: Walk-In
- Number of fireplaces: 1
- Fireplace features: Gas
Interior area
- Total interior livable area: 2,536 sqft
- Finished area above ground: 2,536
- Finished area below ground: 0
Property
Parking
- Total spaces: 2
- Parking features: Attached, Covered, Driveway, Garage, Garage Door Opener, Paved, Garage Faces Rear, Two Spaces, Garage Faces Side
- Attached garage spaces: 2
- Has uncovered spaces: Yes
Features
- Levels: One and One Half
- Stories: 1.5
- Patio & porch: Stoop, Deck
- Exterior features: Deck, Paved Driveway
- Pool features: None, Community
- Fencing: None
Lot
- Size: 9,888 Square Feet
Details
- Parcel number: 710666498000000
- Zoning description: R9
Construction
Type & style
- Home type: SingleFamily
- Architectural style: Ranch,Transitional
- Property subtype: Single Family Residence
Materials
- Brick, Block, Drywall, Frame, Vinyl Siding
- Roof: Shingle
Condition
- Resale
- New construction: No
- Year built: 2003
Utilities & green energy
- Sewer: Public Sewer
- Water: Public
Community & HOA
Community
- Features: Basketball Court, Clubhouse, Community Pool, Dock, Home Owners Association, Lake, Playground, Park, Pond, Pool, Putting Green, Sports Field, Trails/Paths
- Subdivision: Hampton Park
HOA
- Has HOA: Yes
- Amenities included: Management
- Services included: Association Management, Pool(s), Recreation Facilities, Reserve Fund, Trash
- HOA fee: $355 quarterly
Location
- Region: Chesterfield
Financial & listing details
- Price per square foot: $209/sqft
- Tax assessed value: $471,400
- Annual tax amount: $4,242
- Date on market: 1/24/2026
- Ownership: Individuals
- Ownership type: Sole Proprietor
Price history
| Date | Event | Price |
|---|---|---|
| 4/22/2025 | Sold | $530,000+2.9%$209/sqft |
Source:  CVRMLS #2506239 Report a problem CVRMLS #2506239 Report a problem | ||
| 3/31/2025 | Pending sale | $515,000$203/sqft |
Source: CVRMLS #2506239 Report a problem | ||
| 3/27/2025 | Listed for sale | $515,000+49.7%$203/sqft |
Source: CVRMLS #2506239 Report a problem | ||
| 11/15/2005 | Sold | $344,000+25.8%$136/sqft |
Source: Public Record Report a problem | ||
| 7/1/2003 | Sold | $273,368$108/sqft |
Source: Public Record Report a problem | ||
Public tax history
| Year | Property taxes | Tax assessment |
|---|---|---|
| 2025 | $4,381 +3.3% | $492,300 +4.4% |
| 2024 | $4,243 +6.2% | $471,400 +7.4% |
| 2023 | $3,995 +12.6% | $439,000 +13.8% |
| 2022 | $3,549 +7.8% | $385,800 +11.3% |
| 2021 | $3,293 +3.7% | $346,600 +3.7% |
| 2020 | $3,174 +0.7% | $334,100 +0.7% |
| 2019 | $3,151 +0.9% | $331,700 +2.5% |
| 2018 | $3,123 +5% | $323,500 +1.4% |
| 2017 | $2,975 | $319,100 +3.8% |
| 2016 | $2,975 +2.6% | $307,300 +2.6% |
| 2015 | $2,900 +1.5% | $299,500 +1.5% |
| 2014 | $2,858 | $295,100 +4% |
| 2013 | -- | $283,700 +0.4% |
| 2012 | -- | $282,700 -4% |
| 2011 | -- | $294,500 -6.5% |
| 2010 | -- | $314,900 -7.8% |
| 2009 | -- | $341,700 -8.7% |
| 2008 | -- | $374,300 +6.1% |
| 2007 | -- | $352,700 +26.7% |
| 2005 | -- | $278,400 +11% |
| 2004 | -- | $250,900 +497.4% |
| 2003 | -- | $42,000 |
Find assessor info on the county website
Neighborhood: 23832
Nearby homes
- $514,7004 bd3 ba2.9k sqft7845 Hampton Green Dr, Chesterfield, VA 23832Off Market

- $558,6005 bd4 ba3.2k sqft7857 Hampton Green Dr, Chesterfield, VA 23832Off Market

- $485,6004 bd3 ba2.4k sqft7863 Hampton Green Dr, Chesterfield, VA 23832Off Market

- $499,9504 bd3 ba2.9k sqft7833 Hampton Green Dr, Chesterfield, VA 23832Sold
- $545,6005 bd3 ba3.3k sqft7850 Hampton Green Dr, Chesterfield, VA 23832Off Market
- $539,8004 bd2 ba2.9k sqft7844 Hampton Green Dr, Chesterfield, VA 23832Off Market
- $531,2005 bd4 ba2.8k sqft7864 Hampton Green Dr, Chesterfield, VA 23832Off Market
- $539,8005 bd3 ba3.2k sqft7815 Hampton Green Dr, Chesterfield, VA 23832Off Market
Nearby schools
GreatSchools rating
- 9/10Winterpock Elementary SchoolGrades: PK-5Distance: 0.8 mi
- 9/10Swift Creek Middle SchoolGrades: 6-8Distance: 5.2 mi
- 8/10Cosby High SchoolGrades: 9-12Distance: 1.3 mi
Schools provided by the listing agent
- Elementary: Winterpock
- Middle: Swift Creek
- High: Cosby
Source: CVRMLS. This data may not be complete. We recommend contacting the local school district to confirm school assignments for this home.
Get a cash offer in 3 minutes
Find out how much your home could sell for in as little as 3 minutes with a no-obligation cash offer.
Estimated market value
$550,700
Get a cash offer in 3 minutes
Find out how much your home could sell for in as little as 3 minutes with a no-obligation cash offer.
Estimated market value
$550,700
- Virginia
- Chesterfield County
- Chesterfield
- 23832
- 7851 Hampton Green Dr
