Welcome to Your Next Home! This beautifully designed 4-bedroom, 3-bath home features the popular Beckley floor plan by RyBuilt Homes and offers a bright, open layout with plenty of natural light throughout. The spacious interior includes an open-concept living and dining area, oversized closets, and well-proportioned rooms—providing comfort and flexibility for a variety of lifestyles. Enjoy a kitchen built with both function and style in mind, complete with a gas stove, dishwasher/disposal, built-in microwave, and a generously sized pantry. The primary bedroom offers a tray ceiling and connects to an ensuite bath with a double vanity for added convenience. Located in the desirable Gardens of Danbury Oaks community in Clark County, this home also includes lawn care, annual mulching, and snow removal through the HOAgiving you more time to focus on what matters most. This is a well-crafted, move-in-ready home with thoughtful details throughout. Contact us today to schedule your private showing. Your new beginning starts here.
Sold for $398,000
$398,000
7851 Linwood Cir Lot 433, Charlestown, IN 47111
4beds
2,454sqft
Single Family Residence
Built in 2025
6,098 Square Feet Lot
$400,600 Zestimate®
$162/sqft
$2,566 Estimated rent
Home value
$400,600
$204,000 - $777,000
$2,566/mo
Zestimate® history
Owner options
List your home for rent
$2,566/mo
Rent Zestimate®
Find your next renter with Zillow Rental Manager. Plus, with online applications, you can quickly screen prospective tenants – for free.
$2,566/mo
Rent Zestimate®
Refinance and save
$4,272/mo
Est. payment
Refinancing to a lower rate could help reduce your monthly payments and save thousands over the life of the loan.
$4,272/mo
Est. payment
Explore your selling options
Work with a Zillow partner agent
Leverage their expertise and Zillow's premium Showcase listings to get your home seen by more buyers.
Get startedList with your own agent
Get your home in front of millions of buyers by listing it on Zillow.
Learn how to do itSell it yourself
Take full control of how buyers see your home on Zillow by listing For Sale by Owner (FSBO).
List your homeWhat's special
Plenty of natural lightWell-proportioned roomsOversized closetsGas stoveGenerously sized pantryBuilt-in microwave
Zillow last checked:
Listing updated:
Listed by:
Lynn McQuillen 812-216-0042,
Lopp Real Estate
Bought with:
Chandler Dale, 284259
Covenant Realty LLC
Source: Metro Search Inc. LLC DBA Apex MLS,MLS#: 1697042
Facts & features
Interior
Bedrooms & bathrooms
- Bedrooms: 4
- Bathrooms: 3
- Full bathrooms: 3
Bedroom
- Description: Tray Ceiling and Ceiling Fan
- Level: First
- Area: 180
- Dimensions: 15.00 x 12.00
Bedroom
- Level: First
- Area: 110
- Dimensions: 11.00 x 10.00
Bedroom
- Level: First
- Area: 100
- Dimensions: 10.00 x 10.00
Bedroom
- Level: Basement
- Area: 144
- Dimensions: 12.00 x 12.00
Full bathroom
- Description: Double Vanity & Tile Shower
- Level: First
- Area: 88
- Dimensions: 11.00 x 8.00
Full bathroom
- Description: Tub & Shower
- Level: First
- Area: 45
- Dimensions: 9.00 x 5.00
Full bathroom
- Description: Tub & Shower
- Level: Basement
- Area: 40
- Dimensions: 8.00 x 5.00
Dining area
- Description: 9' Ceiling
- Level: First
- Area: 120
- Dimensions: 12.00 x 10.00
Family room
- Description: 8' Ceiling
- Level: Basement
- Area: 460
- Dimensions: 23.00 x 20.00
Foyer
- Description: 9' Ceiling
- Level: First
- Area: 72
- Dimensions: 9.00 x 8.00
Kitchen
- Description: Gas Stove, Pantry, and Island
- Level: First
- Area: 253
- Dimensions: 23.00 x 11.00
Laundry
- Description: Linen Closet
- Level: First
- Area: 30
- Dimensions: 6.00 x 5.00
Living room
- Description: 10' Ceiling
- Level: First
- Area: 255
- Dimensions: 17.00 x 15.00
Other
- Description: Primary Walk-In Closet
- Level: First
- Area: 49
- Dimensions: 7.00 x 7.00
Heating
- Forced Air
Cooling
- Central Air
Features
- Basement: Partially Finished
- Has fireplace: No
Interior area
- Total structure area: 1,514
- Total interior livable area: 2,454 sqft
- Finished area above ground: 1,514
- Finished area below ground: 940
Property
Parking
- Total spaces: 2
- Parking features: Attached, Entry Front
- Attached garage spaces: 2
Features
- Stories: 1
Lot
- Size: 6,098 Square Feet
Details
- Parcel number: 101813500725000004
Construction
Type & style
- Home type: SingleFamily
- Property subtype: Single Family Residence
Materials
- Vinyl Siding, Stone
- Foundation: Concrete Perimeter
- Roof: Shingle
Condition
- Year built: 2025
Utilities & green energy
- Sewer: Public Sewer
- Water: Public
- Utilities for property: Electricity Connected, Natural Gas Connected
Community & HOA
Community
- Subdivision: Danbury Oaks
HOA
- Has HOA: Yes
- HOA fee: $1,800 annually
Location
- Region: Charlestown
Financial & listing details
- Price per square foot: $162/sqft
- Date on market: 9/3/2025
- Electric utility on property: Yes
Price history
| Date | Event | Price |
|---|---|---|
| 12/22/2025 | Sold | $398,000+2.1%$162/sqft |
Source:  Metro Search Inc. LLC DBA Apex MLS #1697042 Report a problem Metro Search Inc. LLC DBA Apex MLS #1697042 Report a problem | ||
| 11/6/2025 | Pending sale | $389,900$159/sqft |
Source: Metro Search Inc. LLC DBA Apex MLS #1697042 Report a problem | ||
| 10/17/2025 | Price change | $389,900-2.5%$159/sqft |
Source: Metro Search Inc. LLC DBA Apex MLS #1697042 Report a problem | ||
| 8/21/2025 | Listed for sale | $399,900$163/sqft |
Source:  SIRA #2025010526 Report a problem SIRA #2025010526 Report a problem | ||
| 8/21/2025 | Listing removed | $399,900$163/sqft |
Source: SIRA #202508163 Report a problem | ||
| 5/20/2025 | Listed for sale | $399,900$163/sqft |
Source: SIRA #202508163 Report a problem | ||
Public tax history
Tax history is unavailable.
Neighborhood: 47111
Nearby homes
- $317,2003 bd3 ba1.6k sqft7845 Linwood Cir, Charlestown, IN 47111Off Market
- $319,9003 bd2 ba1.5k sqft7834 Linwood Cir, Charlestown, IN 47111Sold
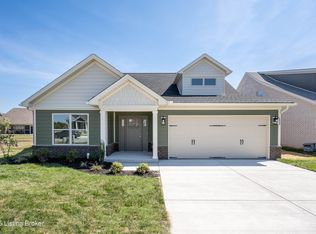
- $314,9003 bd2 ba1.5k sqft7830 Linwood Cir, Charlestown, IN 47111Off Market
- $349,9004 bd3 ba1.9k sqft7841 Linwood Cir LOT 428, Charlestown, IN 47111Sold
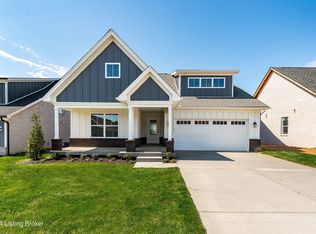
- $--4 bd3 ba2k sqft7828 Linwood Cir, Charlestown, IN 47111Auction
- $317,5004 bd3 ba1.6k sqft7841 Linwood Cir, Charlestown, IN 47111Off Market
- $449,9004 bd3 ba2.2k sqft7648 Melrose Ln #549, Charlestown, IN 47111New Construction
- $298,5003 bd2 ba1.5k sqft7808 Linwood Cir, Charlestown, IN 47111Off Market
Nearby schools
GreatSchools rating
- 7/10Jonathan Jennings Elementary SchoolGrades: 3-5Distance: 1.5 mi
- 8/10Charlestown Middle SchoolGrades: 6-8Distance: 1.6 mi
- 5/10Charlestown Senior High SchoolGrades: 9-12Distance: 1.9 mi


Get pre-qualified for a loan
At Zillow Home Loans, we can pre-qualify you in as little as 5 minutes with no impact to your credit score.An equal housing lender. NMLS #10287.
Sell for more on Zillow
Get a Zillow Showcase℠ listing at no additional cost and you could sell for .
$400,600
2% more
+$8,012
With Zillow Showcase(estimated)
$408,612
- Indiana
- Clark County
- Charlestown
- 47111
- 7851 Linwood Cir Lot 433
Nearby cities
Nearby zip codes
Other Charlestown Topics
