Welcome home to this beautifully maintained two-story offering the perfect blend of space, function and comfort. From the moment you arrive, you will appreciate the mature trees, inviting curb appeal and low maintenance landscaping. Step inside to a functional and versatile layout designed for both everyday living and entertaining, featuring two spacious living areas on the main level. The front living room with elegant French doors flows seamlessly into the formal dining room, complete with decorative wainscoting and tile flooring that continues into the updated kitchen with breakfast area. The kitchen offers stainless steel appliances, abundant counter space and ample cabinetry - perfect for both the home chef and family gatherings. The kitchen opens to the family room with stunning stone fireplace and access to your backyard. An updated half bathroom and laundry room complete this level. Upstairs, the primary suite offers a private retreat with full bathroom featuring two vanities, walk-in shower and private water closet as well as a large walk-in closet. Three additional generous sized bedrooms and a full guest bathroom provide plenty of space for family or guests. Enjoy outdoor living in the fully fenced backyard with full large covered patio- perfect for relaxing or entertaining. With no HOA and a well-designed layout, this home truly has it all. Don't miss the opportunity to own this well-maintained home. Recent Updates: Carpet and Paint in 2024, Roof over patio 2024
Sold for $381,111
$381,111
7851 Millerton Dr, Centerville, OH 45459
4beds
2,236sqft
Single Family Residence
Built in 1976
0.34 Acres Lot
$384,800 Zestimate®
$170/sqft
$2,689 Estimated rent
Home value
$384,800
$350,000 - $423,000
$2,689/mo
Zestimate® history
Owner options
List your home for rent
$2,689/mo
Rent Zestimate®
Find your next renter with Zillow Rental Manager. Plus, with online applications, you can quickly screen prospective tenants – for free.
$2,689/mo
Rent Zestimate®
Refinance and save
$2,601/mo
Est. payment
Refinancing to a lower rate could help reduce your monthly payments and save thousands over the life of the loan.
$2,601/mo
Est. payment
Explore your selling options
Work with a Zillow partner agent
Leverage their expertise and Zillow's premium Showcase listings to get your home seen by more buyers.
Get startedList with your own agent
Get your home in front of millions of buyers by listing it on Zillow.
Learn how to do itSell it yourself
Take full control of how buyers see your home on Zillow by listing For Sale by Owner (FSBO).
List your homeWhat's special
Updated half bathroomInviting curb appealAccess to your backyardFully fenced backyardMature treesLow maintenance landscapingLarge walk-in closet
Zillow last checked:
Listing updated:
Listed by:
Rick Hart 937-286-2344,
Coldwell Banker Heritage,
Candace Hart 937-321-9229,
Coldwell Banker Heritage
Bought with:
David Hochwalt, 2023003124
Glasshouse Realty Group
Source: DABR MLS,MLS#: 956194 Originating MLS: Dayton Area Board of REALTORS
Originating MLS: Dayton Area Board of REALTORSFacts & features
Interior
Bedrooms & bathrooms
- Bedrooms: 4
- Bathrooms: 3
- Full bathrooms: 2
- 1/2 bathrooms: 1
- Main level bathrooms: 1
Bedroom
- Level: Second
- Dimensions: 17 x 12
Bedroom
- Level: Second
- Dimensions: 12 x 10
Bedroom
- Level: Second
- Dimensions: 11 x 11
Bedroom
- Level: Second
- Dimensions: 12 x 9
Dining room
- Level: Main
- Dimensions: 11 x 13
Family room
- Level: Main
- Dimensions: 16 x 13
Kitchen
- Level: Main
- Dimensions: 10 x 11
Living room
- Level: Main
- Dimensions: 20 x 13
Heating
- Electric, Forced Air
Cooling
- Central Air
Appliances
- Included: Dishwasher, Microwave, Range, Refrigerator, Electric Water Heater
Features
- Ceiling Fan(s), Granite Counters, Kitchen/Family Room Combo, Pantry, Walk-In Closet(s)
- Windows: Vinyl
- Number of fireplaces: 1
- Fireplace features: One
Interior area
- Total structure area: 2,236
- Total interior livable area: 2,236 sqft
Property
Parking
- Total spaces: 2
- Parking features: Attached, Garage, Two Car Garage, Garage Door Opener
- Attached garage spaces: 2
Features
- Levels: Two
- Stories: 2
- Patio & porch: Patio
- Exterior features: Fence, Patio
Lot
- Size: 0.34 Acres
- Dimensions: 150 x 100
Details
- Parcel number: O68014160015
- Zoning: Residential
- Zoning description: Residential
Construction
Type & style
- Home type: SingleFamily
- Architectural style: Traditional
- Property subtype: Single Family Residence
Materials
- Stone, Vinyl Siding
- Foundation: Slab
Condition
- Year built: 1976
Utilities & green energy
- Water: Public
- Utilities for property: Sewer Available, Water Available
Community & HOA
Community
- Subdivision: Franklin East
HOA
- Has HOA: No
Location
- Region: Centerville
Financial & listing details
- Price per square foot: $170/sqft
- Tax assessed value: $286,190
- Annual tax amount: $6,349
- Date on market: 4/9/2026
- Listing terms: Conventional,FHA,VA Loan
Price history
| Date | Event | Price |
|---|---|---|
| 5/27/2026 | Sold | $381,111+1.6%$170/sqft |
Source:  DABR MLS #956194 Report a problem DABR MLS #956194 Report a problem | ||
| 4/15/2026 | Pending sale | $375,000$168/sqft |
Source: DABR MLS #956194 Report a problem | ||
| 4/11/2026 | Listed for sale | $375,000+6.5%$168/sqft |
Source: DABR MLS #956194 Report a problem | ||
| 8/12/2024 | Sold | $352,000-3.6%$157/sqft |
Source: DABR MLS #913274 Report a problem | ||
| 7/2/2024 | Pending sale | $365,000$163/sqft |
Source:  Cincy MLS #1808211 Report a problem Cincy MLS #1808211 Report a problem | ||
| 6/28/2024 | Price change | $365,000-1.1%$163/sqft |
Source: Cincy MLS #1808211 Report a problem | ||
| 6/17/2024 | Price change | $369,000-1.6%$165/sqft |
Source: Cincy MLS #1808211 Report a problem | ||
| 6/12/2024 | Listed for sale | $375,000+25%$168/sqft |
Source: Cincy MLS #1808211 Report a problem | ||
| 9/26/2022 | Sold | $299,900+3.4%$134/sqft |
Source: Public Record Report a problem | ||
| 8/12/2022 | Pending sale | $289,900$130/sqft |
Source: DABR MLS #870322 Report a problem | ||
| 8/9/2022 | Listed for sale | $289,900+62.9%$130/sqft |
Source: DABR MLS #870322 Report a problem | ||
| 3/12/2013 | Sold | $178,000+0.3%$80/sqft |
Source: Public Record Report a problem | ||
| 1/11/2013 | Price change | $177,500-1.3%$79/sqft |
Source: Irongate Inc., Realtors #533011 Report a problem | ||
| 11/17/2012 | Price change | $179,900-2.7%$80/sqft |
Source: Irongate Inc., Realtors #533011 Report a problem | ||
| 9/22/2012 | Price change | $184,900-2.1%$83/sqft |
Source: Irongate Inc., Realtors #533011 Report a problem | ||
| 8/29/2012 | Price change | $188,900-0.5%$84/sqft |
Source: Irongate Inc., Realtors #533011 Report a problem | ||
| 7/30/2012 | Price change | $189,900-2.6%$85/sqft |
Source: Irongate Inc., Realtors #533011 Report a problem | ||
| 7/21/2012 | Listed for sale | $194,900+8.9%$87/sqft |
Source: Irongate Inc., Realtors #533011 Report a problem | ||
| 10/27/2008 | Sold | $179,000+27.9%$80/sqft |
Source: Public Record Report a problem | ||
| 5/21/1997 | Sold | $140,000$63/sqft |
Source: Public Record Report a problem | ||
Public tax history
| Year | Property taxes | Tax assessment |
|---|---|---|
| 2025 | $6,349 -0.2% | $100,170 |
| 2024 | $6,360 +9.4% | $100,170 |
| 2023 | $5,815 +5.5% | $100,170 +33% |
| 2022 | $5,513 -0.3% | $75,310 |
| 2021 | $5,528 +0.1% | $75,310 |
| 2020 | $5,520 +6.1% | $75,310 +18.9% |
| 2019 | $5,205 +12.8% | $63,360 |
| 2018 | $4,613 +1.2% | $63,360 |
| 2017 | $4,560 +3% | $63,360 +9.2% |
| 2016 | $4,426 -0.2% | $58,040 |
| 2015 | $4,435 +1.2% | $58,040 |
| 2014 | $4,381 | $58,040 |
Find assessor info on the county website
Neighborhood: 45459
Nearby homes
- $299,2003 bd2 ba1.8k sqft7845 Millerton Dr, Dayton, OH 45459Off Market
- $333,4003 bd2 ba2k sqft7859 Millerton Dr, Dayton, OH 45459Off Market
- $261,0003 bd2 ba1.5k sqft1012 Glen Arbor Ct, Dayton, OH 45459Off Market
- $330,8004 bd3 ba1.9k sqft1014 Glen Arbor Ct, Dayton, OH 45459Off Market
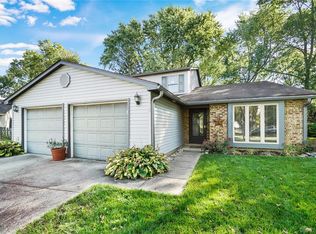
- $277,2003 bd2 ba1.5k sqft7876 Lockport Blvd, Dayton, OH 45459Off Market
- $358,7004 bd2 ba2.3k sqft7839 Millerton Dr, Dayton, OH 45459Off Market
- $310,8003 bd2 ba1.8k sqft7867 Millerton Dr, Dayton, OH 45459Off Market
- $429,1004 bd4 ba3.3k sqft1180 Durham Dr, Dayton, OH 45459Off Market
Nearby schools
GreatSchools rating
- 8/10Stingley Elementary SchoolGrades: 2-5Distance: 1 mi
- 8/10Tower Heights Middle SchoolGrades: 6-8Distance: 0.8 mi
- 8/10Centerville High SchoolGrades: 9-12Distance: 0.7 mi
Schools provided by the listing agent
- District: Centerville
Source: DABR MLS. This data may not be complete. We recommend contacting the local school district to confirm school assignments for this home.
Get a cash offer in 3 minutes
Find out how much your home could sell for in as little as 3 minutes with a no-obligation cash offer.
Estimated market value
$384,800
Get a cash offer in 3 minutes
Find out how much your home could sell for in as little as 3 minutes with a no-obligation cash offer.
Estimated market value
$384,800
- Ohio
- Montgomery County
- Centerville
- 45459
- 7851 Millerton Dr
Nearby cities
Nearby zip codes
Other Centerville Topics
