Skip main navigation
Sold for $409,973
  • $409,973

    7851 Oneida Street, Commerce City, CO 80022

    3beds
    1,344sqft
    Single Family Residence
    Built in 1955
    6,098.4 Square Feet Lot
    $412,500 Zestimate®
    $305/sqft
    $2,322 Estimated rent

    Home value

    $412,500

    $392,000 - $433,000

    $2,322/mo

    Zestimate® history
    Loading
    Loading...

    Owner options

    List your home for rent

    $2,322/mo

    Rent Zestimate®

    Find your next renter with Zillow Rental Manager. Plus, with online applications, you can quickly screen prospective tenants – for free.

    Learn more

    $2,322/mo

    Rent Zestimate®

    Refinance and save

    $2,432/mo

    Est. payment

    Refinancing to a lower rate could help reduce your monthly payments and save thousands over the life of the loan.

    See today's rates

    $2,432/mo

    Est. payment

    Explore your selling options

    Work with a Zillow partner agent

    Leverage their expertise and Zillow's premium Showcase listings to get your home seen by more buyers.

    Get started

    List with your own agent

    Get your home in front of millions of buyers by listing it on Zillow.

    Learn how to do it

    Sell it yourself

    Take full control of how buyers see your home on Zillow by listing For Sale by Owner (FSBO).

    List your home

    What's special

    Mature shade treesNew roofNew interior paintStylish tile backsplashNew air conditioning systemSlab granite countertopsSpacious family room
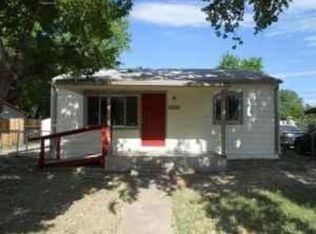
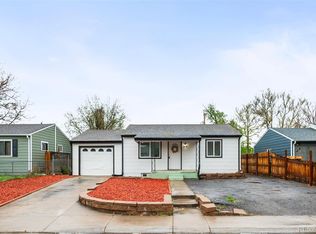
    Welcome to your dream home! This stunning 3-bedroom, 1-bath Ranch is the epitome of comfort, and modern living. Prepare to be captivated by the numerous upgrades that have transformed this house into a true turn key home. From the moment you arrive, you'll notice the fresh exterior paint that enhances the curb appeal and sets the stage for what awaits inside. A new roof and gutters provide peace of mind and ensure durability for years to come. Step inside and be greeted by the inviting atmosphere created by the new interior paint, which complements the newly refinished hardwood floors and plush new carpeting. The kitchen is a chef's delight, boasting brand-new features that include slab granite countertops and a stylish tile backsplash and new stainless steel appliances. Enjoy the convenience of a full bathroom on the main level, providing comfort and accessibility for everyone in the household. With two bedrooms also located on the main level, this home offers versatility and flexibility to accommodate your evolving needs. The basement of this property offers a spacious family room, providing an ideal space for relaxation and entertainment. Additionally, there is an additional room that can serve as a bedroom (non-conforming*no egress window) or office space. Experience year-round comfort with the new air conditioning system, ensuring that you and your loved ones stay cool during the warmer months. Outside, mature shade trees provide a tranquil environment and privacy. With a one-car attached carport, you'll have convenient parking and protection for your vehicle from the elements. This remarkable home has been beautifully updated with your comfort and satisfaction in mind. Don't miss the opportunity to make it yours and start creating unforgettable memories. Don't miss out, show today!

    Zillow last checked:

    Listing updated:

    Listed by:

    Jennifer Heineman jennifer@bocrealty.com,

    Buy-Out Company Realty, LLC

    Bought with:

    Amy Trujillo, 100010176

    A Trujillo Realty

    Source: REcolorado as distributed by MLS GRID,MLS#: 2922788MLS Logo

    Facts & features

    Interior

    Bedrooms & bathrooms
    • Bedrooms: 3
    • Bathrooms: 1
    • Full bathrooms: 1
    • Main level bathrooms: 1
    • Main level bedrooms: 2
    Bedroom
    • Level: Main
    Bedroom
    • Level: Main
    Bedroom
    • Description: *non-Conforming Bedroom (No Egress Window)
    • Level: Basement
    Bathroom
    • Level: Main
    Family room
    • Level: Basement
    Kitchen
    • Level: Main
    Laundry
    • Level: Basement
    Living room
    • Level: Main
    Heating
    • Forced Air, Natural Gas
    Cooling
    • Central Air
    Appliances
    • Included: Dishwasher, Disposal, Range, Refrigerator
    • Laundry: In Unit
    Features
    • Flooring: Carpet, Vinyl, Wood
    • Basement: Finished
    • Common walls with other units/homes: No Common Walls
    Interior area
    • Total structure area: 1,344
    • Total interior livable area: 1,344 sqft
    • Finished area above ground: 672
    • Finished area below ground: 600

    Property

    Parking
    • Total spaces: 1
    • Parking features: Carport
    • Carport spaces: 1
    Features
    • Levels: One
    • Stories: 1
    • Patio & porch: Front Porch
    Lot
    • Size: 6,098 sqft
    • Features: Level
    Details
    • Parcel number: R0078213
    • Zoning: R-1-C
    • Special conditions: Standard

    Construction

    Type & style
    • Home type: SingleFamily
    • Property subtype: Single Family Residence
    Materials
    • Frame, Wood Siding
    • Roof: Composition
    Condition
    • Updated/Remodeled
    • Year built: 1955

    Utilities & green energy

    • Sewer: Public Sewer
    • Water: Public
    • Utilities for property: Electricity Connected, Natural Gas Available, Natural Gas Connected

    Community & neighborhood

    Location
    • Region: Commerce City
    • Subdivision: Calahan

    Other

    Other facts
    • Listing terms: Cash,Conventional,FHA,VA Loan
    • Ownership: Corporation/Trust
    • Road surface type: Paved

    Price history

    DateEventPrice
    7/14/2023Sold$409,973+179.1%$305/sqft
    Source: REcolorado as distributed by MLS GRID #2922788 Report a problem
    8/31/2004Sold$146,900+33.6%$109/sqft
    Source: Public Record Report a problem
    6/25/2004Sold$109,950-19.3%$82/sqft
    Source: Public Record Report a problem
    4/10/2001Sold$136,200$101/sqft
    Source: Public Record Report a problem

    Public tax history

    YearProperty taxesTax assessment
    2025$1,894 +13.9%$24,120 +3.1%
    2024$1,663 +1.5%$23,400
    2023$1,638 -1.6%$23,400 +23.9%
    2022$1,664 $18,880 -2.8%
    2021-- $19,420 +9.1%
    2020$1,537 $17,800 -0.2%
    2019$1,537 +36.4%$17,830 +40.8%
    2018$1,127 $12,660
    2017$1,127 $12,660 +40.7%
    2016-- $9,000
    2015$787 $9,000 +17.2%
    2014-- $7,680
    2013-- $7,680 -2%
    2012-- $7,840
    2011-- $7,840 +0.5%
    2010-- $7,800
    2009-- $7,800 -31.8%
    2008-- $11,430
    2007-- $11,430 -9.4%
    2006-- $12,610
    2005-- $12,610 +7.6%
    2004-- $11,720
    2003$807 +8.2%$11,720 +21.1%
    2002$746 +19.6%$9,680 +38.3%
    2001$623 $7,000
    2000-- $7,000

    Find assessor info on the county website

    Neighborhood: 80022

    Nearby schools

    GreatSchools rating
    Schools provided by the listing agent
    • Elementary: Monaco
    • Middle: Adams City
    • High: Adams City
    • District: Adams 14

    Source: REcolorado as distributed by MLS GRID. This data may not be complete. We recommend contacting the local school district to confirm school assignments for this home.

    Get a cash offer in 3 minutes
    Find out how much your home could sell for in as little as 3 minutes with a no-obligation cash offer.
    Estimated market value
    $412,500
    Get a cash offer in 3 minutes
    Find out how much your home could sell for in as little as 3 minutes with a no-obligation cash offer.
    Estimated market value
    $412,500