Charming Family Home with Pool in Keller ISD!
Welcome to your dream home! This nicely updated 3-bedroom, 2.5-bath residence is nestled on a spacious cul-de-sac lot in the highly sought-after KISD. Step inside to discover an inviting open layout featuring fresh paint throughout and updated wood laminate flooring. The spacious kitchen featuring new stainless steel appliances and ample counter space connects seamlessly to the adjacent dining room, which can also function as a study or home office. The cozy gas wood-burning fireplace in the living room adds warmth and character, making it the perfect gathering spot.
New carpet upstairs with a large game room provides ample space for recreation and relaxation, ideal for family fun or entertaining guests.
The master bathroom boasts elegant ceramic tile, offering a spa-like retreat and large walk in closet. Enjoy outdoor living at its finest with a stunning pool and spa, perfect for entertaining or unwinding on sunny afternoons. A convenient half bath accessible from the pool area adds an extra layer of functionality for your guests.
Foundation work completed in September 2023 and a lifetime transferable warranty for added peace of mind. A brand new roof, installed in 2023, ensures durability and protection for years to come.
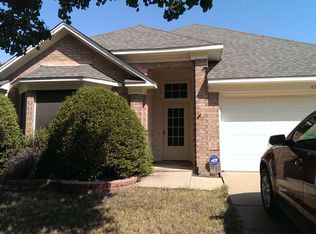
With a freshly painted exterior and a prime location just minutes from shopping and dining in the vibrant Alliance area, this home perfectly blends tranquility and accessibility. Don’t miss your chance to make this oasis your own!
Sold
Price Unknown
7851 Park River Ct, Fort Worth, TX 76137
3beds
2,189sqft
Single Family Residence
Built in 1999
6,185 Square Feet Lot
$380,300 Zestimate®
$--/sqft
$2,688 Estimated rent
Home value
$380,300
$361,000 - $399,000
$2,688/mo
Zestimate® history
Owner options
List your home for rent
$2,688/mo
Rent Zestimate®
Find your next renter with Zillow Rental Manager. Plus, with online applications, you can quickly screen prospective tenants – for free.
$2,688/mo
Rent Zestimate®
Refinance and save
Refinancing to a lower rate could help reduce your monthly payments and save thousands over the life of the loan.
Explore your selling options
Work with a Zillow partner agent
Leverage their expertise and Zillow's premium Showcase listings to get your home seen by more buyers.
Get startedList with your own agent
Get your home in front of millions of buyers by listing it on Zillow.
Learn how to do itSell it yourself
Take full control of how buyers see your home on Zillow by listing For Sale by Owner (FSBO).
List your homeWhat's special
Stunning pool and spaCozy gas wood-burning fireplaceSpacious cul-de-sac lotUpdated wood laminate flooringNew stainless steel appliancesLarge game roomElegant ceramic tile
Zillow last checked:
Listing updated:
Listed by:
Lesli Hunt 0476326 817-360-2693,
Keller Williams Realty 817-329-8850
Bought with:
Robert Buckner
Monument Realty
Source: NTREIS,MLS#: 20761387
Facts & features
Interior
Bedrooms & bathrooms
- Bedrooms: 3
- Bathrooms: 3
- Full bathrooms: 2
- 1/2 bathrooms: 1
Heating
- Central, Fireplace(s), Natural Gas
Cooling
- Central Air, Ceiling Fan(s), Electric
Appliances
- Included: Some Gas Appliances, Dishwasher, Electric Range, Disposal, Gas Water Heater, Microwave, Plumbed For Gas
- Laundry: Washer Hookup, Electric Dryer Hookup, Laundry in Utility Room
Features
- Decorative/Designer Lighting Fixtures, Double Vanity, Eat-in Kitchen, High Speed Internet, Open Floorplan, Pantry, Cable TV, Walk-In Closet(s)
- Flooring: Carpet, Ceramic Tile, Laminate
- Has basement: No
- Number of fireplaces: 1
- Fireplace features: Gas, Wood Burning
Interior area
- Total interior livable area: 2,189 sqft
Property
Parking
- Total spaces: 2
- Parking features: Asphalt, Door-Multi, Driveway, Garage Faces Front, Garage, Garage Door Opener, Inside Entrance
- Attached garage spaces: 2
- Has uncovered spaces: Yes
Features
- Levels: Two
- Stories: 2
- Patio & porch: Covered, Front Porch
- Exterior features: Rain Gutters
- Pool features: Gunite, Pool, Pool/Spa Combo
- Fencing: Back Yard,Fenced,Gate,Wood
Lot
- Size: 6,185 Square Feet
- Features: Cul-De-Sac, Irregular Lot, Landscaped, Subdivision, Sprinkler System, Few Trees
- Residential vegetation: Grassed
Details
- Parcel number: 07213328
- Other equipment: Irrigation Equipment
Construction
Type & style
- Home type: SingleFamily
- Architectural style: Traditional,Detached
- Property subtype: Single Family Residence
Materials
- Brick, Fiber Cement
- Foundation: Slab
- Roof: Composition
Condition
- Year built: 1999
Utilities & green energy
- Sewer: Public Sewer
- Water: Public
- Utilities for property: Electricity Available, Natural Gas Available, Sewer Available, Separate Meters, Underground Utilities, Water Available, Cable Available
Community & HOA
Community
- Features: Curbs, Sidewalks
- Security: Carbon Monoxide Detector(s), Smoke Detector(s)
- Subdivision: Park Bend Estates Add
HOA
- Has HOA: No
Location
- Region: Fort Worth
Financial & listing details
- Tax assessed value: $372,672
- Annual tax amount: $10,233
- Date on market: 10/25/2024
- Cumulative days on market: 6 days
- Listing terms: Cash,Conventional,FHA,VA Loan
- Electric utility on property: Yes
- Road surface type: Asphalt
Price history
| Date | Event | Price |
|---|---|---|
| 11/26/2024 | Sold | -- |
Source: NTREIS #20761387 Report a problem | ||
| 11/4/2024 | Pending sale | $375,000$171/sqft |
Source: NTREIS #20761387 Report a problem | ||
| 10/31/2024 | Contingent | $375,000$171/sqft |
Source: NTREIS #20761387 Report a problem | ||
| 10/25/2024 | Listed for sale | $375,000+150.2%$171/sqft |
Source: NTREIS #20761387 Report a problem | ||
| 8/2/2024 | Listing removed | -- |
Source: Zillow Rentals Report a problem | ||
| 7/23/2024 | Price change | $2,300+7%$1/sqft |
Source: Zillow Rentals Report a problem | ||
| 7/2/2024 | Price change | $2,150-8.5%$1/sqft |
Source: Zillow Rentals Report a problem | ||
| 6/26/2024 | Price change | $2,350-7.8%$1/sqft |
Source: Zillow Rentals Report a problem | ||
| 6/10/2024 | Listed for rent | $2,550+41.7%$1/sqft |
Source: Zillow Rentals Report a problem | ||
| 3/24/2021 | Listing removed | -- |
Source: Owner Report a problem | ||
| 8/2/2019 | Listing removed | $1,800$1/sqft |
Source: Owner Report a problem | ||
| 7/14/2019 | Listed for rent | $1,800$1/sqft |
Source: Owner Report a problem | ||
| 10/12/2012 | Sold | -- |
Source: Agent Provided Report a problem | ||
| 8/4/2012 | Price change | $149,900-3.3%$68/sqft |
Source: Coldwell Banker Residential Brokerage - #11804928 Report a problem | ||
| 7/15/2012 | Listed for sale | $155,000$71/sqft |
Source: Coldwell Banker Residential #11804928 Report a problem | ||
Public tax history
| Year | Property taxes | Tax assessment |
|---|---|---|
| 2025 | $8,945 -0.9% | $372,672 |
| 2024 | $9,025 -6.1% | $372,672 -5.3% |
| 2023 | $9,612 +7.6% | $393,455 +21% |
| 2022 | $8,930 +13.6% | $325,195 +17.6% |
| 2021 | $7,862 +6.4% | $276,455 +9.1% |
| 2020 | $7,387 -0.6% | $253,444 -0.2% |
| 2019 | $7,434 +1.2% | $253,878 +6.3% |
| 2018 | $7,344 +8.8% | $238,923 +10.7% |
| 2017 | $6,753 +9.9% | $215,900 +11.6% |
| 2016 | $6,144 +20.7% | $193,439 +16.7% |
| 2015 | $5,089 | $165,750 +5.2% |
| 2014 | $5,089 | $157,500 +6.4% |
| 2013 | -- | $148,000 +1% |
| 2012 | -- | $146,600 +5.5% |
| 2011 | -- | $138,900 -0.1% |
| 2010 | -- | $139,100 -4.5% |
| 2009 | -- | $145,700 |
| 2008 | -- | $145,700 |
| 2007 | -- | $145,700 |
| 2006 | -- | $145,700 |
| 2005 | -- | $145,700 |
| 2004 | -- | $145,700 +5% |
| 2003 | -- | $138,700 -0.9% |
| 2002 | -- | $140,000 +4.2% |
| 2001 | -- | $134,400 +9.2% |
| 2000 | -- | $123,100 |
Find assessor info on the county website
Neighborhood: Park Glen
Nearby homes
- $316,5003 bd2 ba1.8k sqft7855 Park River Ct, Fort Worth, TX 76137Off Market

- $317,0003 bd2 ba1.6k sqft4713 Grant Park Ave, Fort Worth, TX 76137Off Market
- $315,5003 bd2 ba1.9k sqft4709 Grant Park Ave, Fort Worth, TX 76137Off Market
- $356,2005 bd3 ba2.4k sqft4717 Grant Park Ave, Fort Worth, TX 76137Off Market

- $315,7003 bd2 ba1.9k sqft4705 Grant Park Ave, Fort Worth, TX 76137Off Market
- $465,0004 bd4 ba3.1k sqft7854 Park Falls Ct, Fort Worth, TX 76137For Sale
- $441,3004 bd2 ba2.9k sqft7859 Park River Ct, Fort Worth, TX 76137Off Market
- $326,5004 bd2 ba1.8k sqft4721 Grant Park Ave, Fort Worth, TX 76137Off Market
Nearby schools
GreatSchools rating
- 6/10Bluebonnet Elementary SchoolGrades: PK-5Distance: 0.8 mi
- 6/10Fossil Hill Middle SchoolGrades: 6-8Distance: 1 mi
- 5/10Fossil Ridge High SchoolGrades: 9-12Distance: 1.1 mi
Schools provided by the listing agent
- Elementary: Bluebonnet
- Middle: Fossil Hill
- High: Fossilridg
- District: Keller ISD
Source: NTREIS. This data may not be complete. We recommend contacting the local school district to confirm school assignments for this home.
Get a cash offer in 3 minutes
Find out how much your home could sell for in as little as 3 minutes with a no-obligation cash offer.
Estimated market value
$380,300
Get a cash offer in 3 minutes
Find out how much your home could sell for in as little as 3 minutes with a no-obligation cash offer.
Estimated market value
$380,300
- Texas
- Tarrant County
- Fort Worth
- 76137
- Park Glen
- 7851 Park River Ct
Nearby cities
Nearby neighborhoods
Nearby zip codes
Other Fort Worth Topics
